
(631) 306-4663 ryan@rezinas.com Signature Premier Properties
Traffic Dashboard
Home Home
  • Home
  • Buying
    • Buying Guide
    • Mortgage Calculator
  • Selling
    • Selling Guide
    • Home Valuation
    • See your Fire Island Escapes!
    • Recently Sold
  • Search
  • Featured Listings
  • Areas
  • About Us
    • About The Salt Shore Team
    • Meet The Team
    • Testimonials
    • Blog
    • Join Us
  • Contact
Traffic Dashboard
Ryan Rezinas
(631) 306-4663 ryan@rezinas.com
  • 95 main St
    Sayville, NY 11782
Home
  • Home
  • Buying
  • Selling
  • Search
  • Featured Listings
  • Areas
  • About Us
  • Contact
Legal
  • Privacy
  • Terms
  • DMCA
  • Accessibility
  • Fair Housing
Account
  • Dashboard
  • Logout
  • Login
Salt Shore Team - Footer Logo
©2026 Signature Premier Properties. All rights reserved.
Website built by CloseHack.
OneKey MLS

IDX information is provided exclusively for personal, non-commercial use, and may not be used for any purpose other than to identify prospective properties consumers may be interested in purchasing. Information is deemed reliable but not guaranteed.

Return
  • All Types
  • House+2 more
  • Price
  • Bed/Bath
  • Size
  • Dates
  • Filters
  • Amenities
  • Save
  • Share
Listings
No results
Sort
Home / Brewster / 58 Knox Road
58 Knox Road Brewster, NY 10509 58 Knox Road Brewster, NY 10509 58 Knox Road Brewster, NY 10509 58 Knox Road Brewster, NY 10509 58 Knox Road Brewster, NY 10509 View All Photos

$895,000

| Pending

58 Knox Road

Brewster, NY 10509

2,900
Square Feet
4
Beds
3
Baths
1.03
Acres
141
Days on Market
KEY962156
MLS#
House
Structure
Residential
Zone
Contact

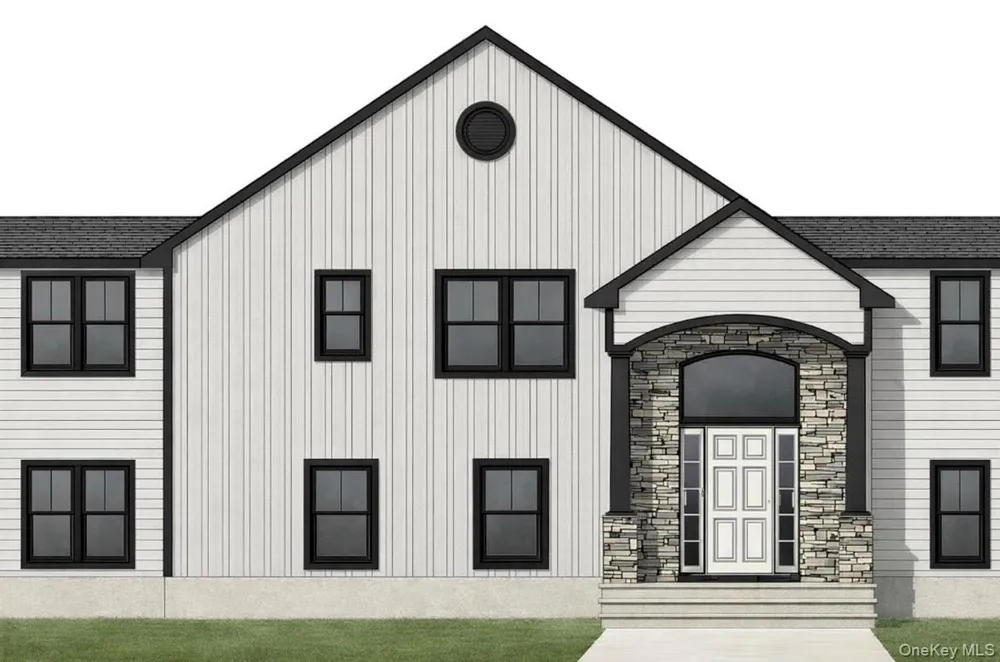
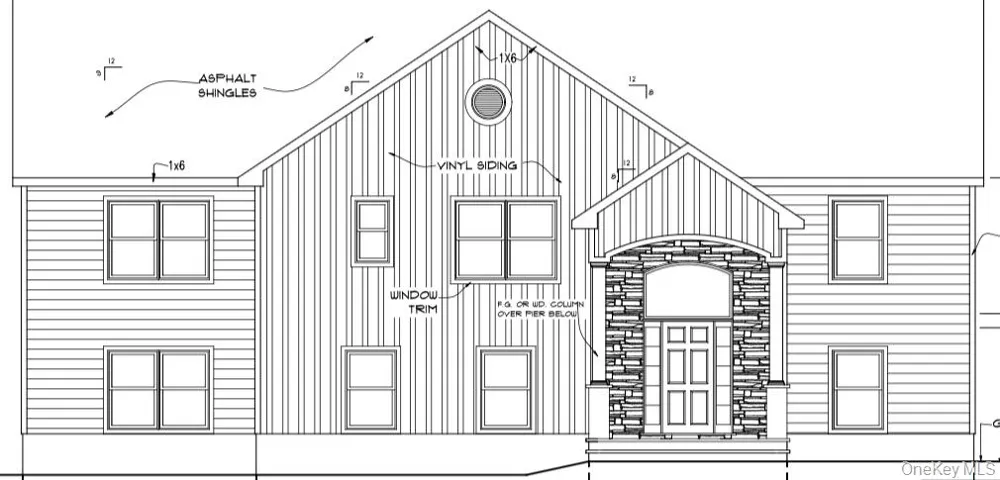
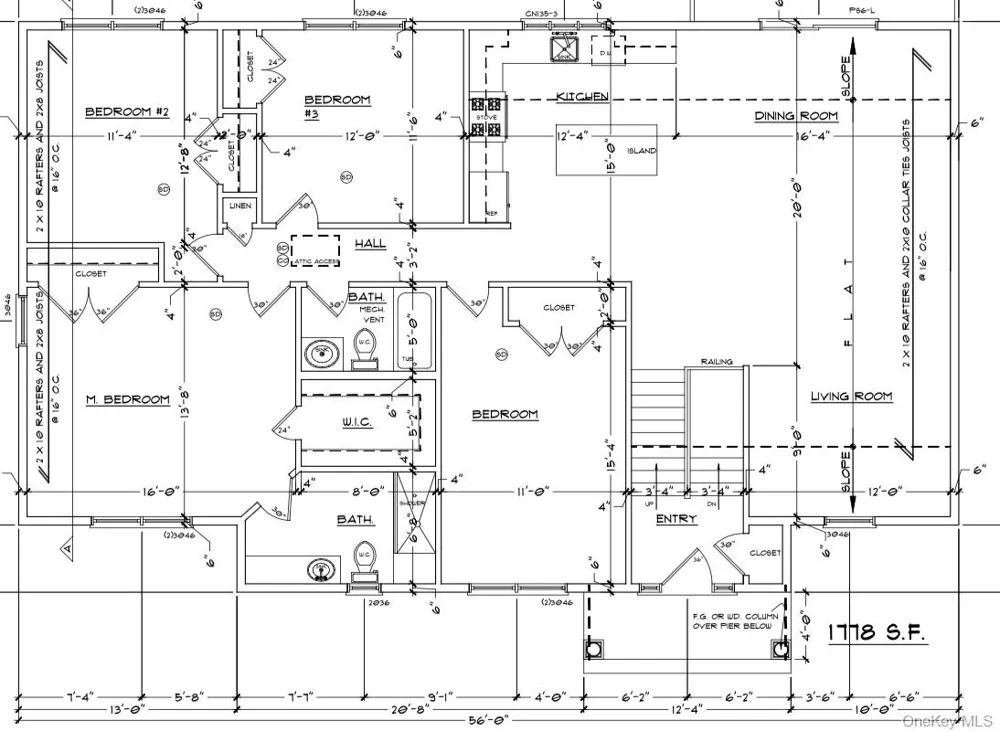
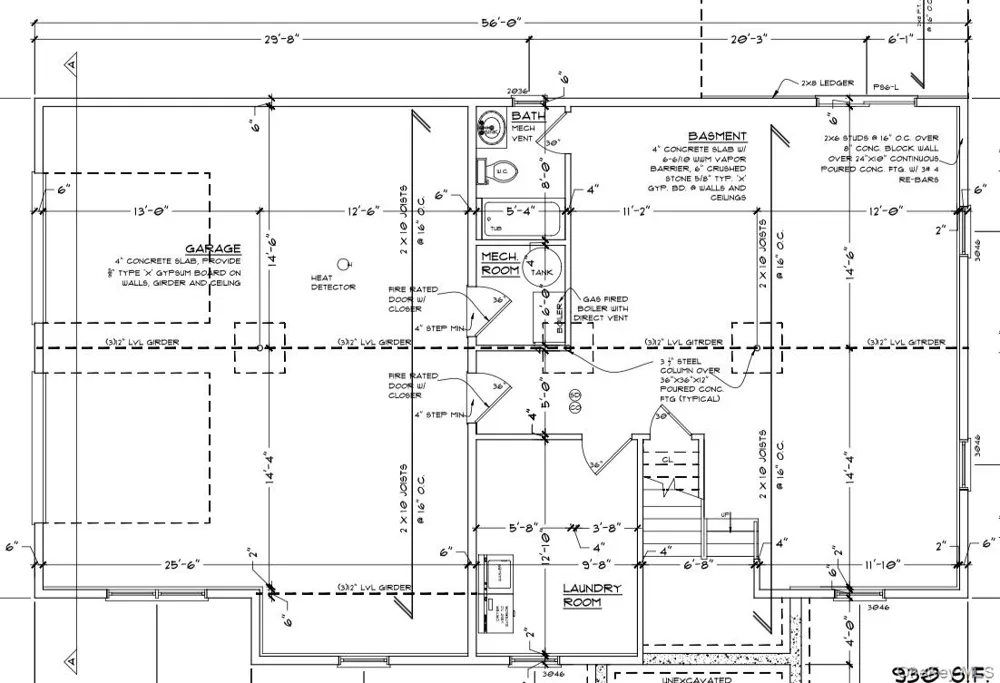
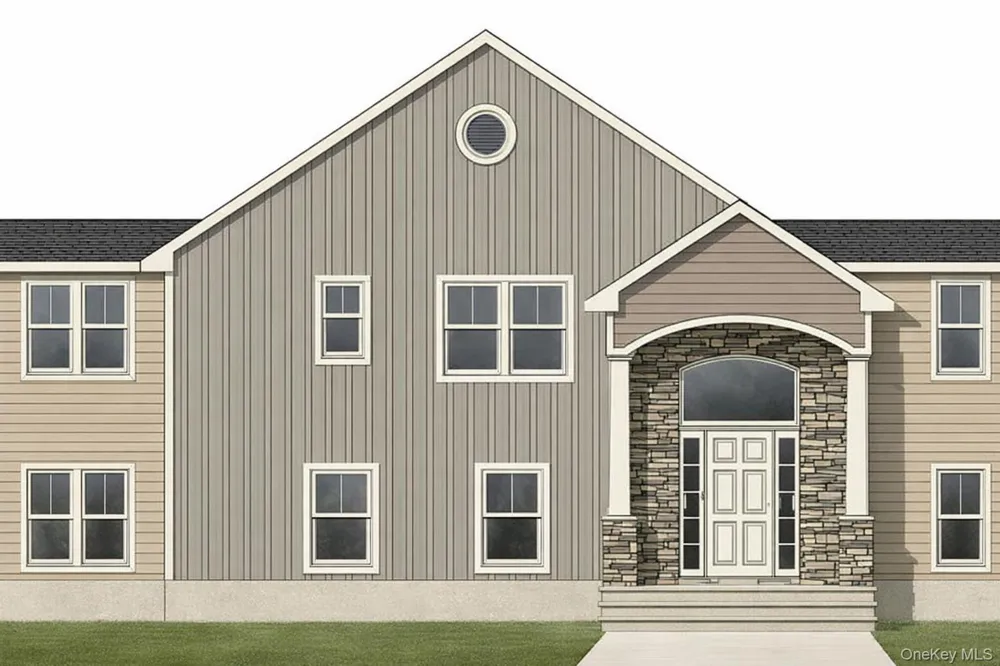
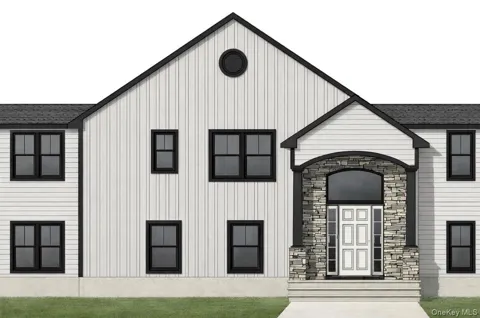
New construction to be built in the desirable Drewville Heights community! Set on 1.03 flat usable acres with privacy. Upon entering you will step into a home that’s designed not just to look beautiful, but to feel right from the moment you walk in. This brand-new 4-bedroom bi-level blends modern design with a warm, open layout that makes everyday living and entertaining effortless. The main level offers a bright, open-concept living space where the kitchen, dining, and living areas come together seamlessly. At the heart of it all is a spacious kitchen with a center island—perfect for morning coffee, casual meals, or gathering with friends and family. All four bedrooms are thoughtfully positioned on this level, including a comfortable primary suite with its own private bath, along with a second full bathroom for the remaining bedrooms. Downstairs, the fully finished lower level opens up even more possibilities. A large, inviting family room creates the perfect space to relax, host, or unwind, complete with a full bathroom and a walk-out to the backyard that naturally extends your living space outdoors. From the moment you arrive, the home makes a statement with its modern farmhouse-inspired exterior—clean lines, black-framed windows, and a stone-accented entry that adds both character and curb appeal. And the best part—there’s still time to make it yours. Early buyers will have the opportunity to select finishes and colors, giving you the rare chance to personalize a brand-new home to match your own style.

Property Details
Interior
Open Floorplan, Open Kitchen, Original Details, Primary Bathroom
Cooling
Central Air
Heating
Hydro Air
Cooling Features
Central Air
Bedrooms
4
Bathrooms
3.0
Full Baths
3
Lot Features
Level, Near Public Transit, Near School, Near Shops
Lot Description
Level, Near Public Transit, Near School, Near Shops
Acres
1.03
Square Feet
2900.0
Parking Features
Attached, Driveway, Garage
Parking
1
Parking Spaces
2
Parking Type
Garage
Parking Garage
1
Parking Garage Spaces
2.0
Property Type
Purchase
Basement
1
Basement Description
Finished, Full
Basement Finished
1
Year Built
2026
Sewer Information
Septic Tank
Utility Source
Well
Utility Features
Electricity Connected, Propane
Appliances
Dishwasher, Oven, Range, Refrigerator
School District
Brewster
Elementary School
John F. Kennedy
Middle School
Henry H Wells Middle School
High School
Brewster High School
County
Putnam County
Region
Southeast
Original List Price
$895,000
Days on Market (Cumulative)
141
Taxes Annual
$1
MLS #
962156
Location
Legal

IDX information is provided exclusively for personal, non-commercial use, and may not be used for any purpose other than to identify prospective properties consumers may be interested in purchasing. Information is deemed reliable but not guaranteed.

Provided By
Listed by Samantha M. Cardillo (#KEY74065)
Listing Office: Keller Williams Realty Partner (#KEYKELWIL)

Provided By (Buyer)
Buyer's Agent: Lucille Ettere (#KEY4152)
Buyer's Office: Houlihan Lawrence Inc. (#KEYHOULAW18)

Salt Shore Team Have a question about this home?

Interested in Purchasing 58 Knox Road?

Get an estimate on monthly payments on this property.
$
years
Down Payment
$
%
Interest Rate
%
Tax Rate
%
$
$annually
$monthly
Estimated Monthly Payment
$0.00
Loan Amount
$0.00