
(631) 306-4663 ryan@rezinas.com Signature Premier Properties
Traffic Dashboard
Home Home
  • Home
  • Buying
    • Buying Guide
    • Mortgage Calculator
  • Selling
    • Selling Guide
    • Home Valuation
    • See your Fire Island Escapes!
    • Recently Sold
  • Search
  • Featured Listings
  • Areas
  • About Us
    • About The Salt Shore Team
    • Meet The Team
    • Testimonials
    • Blog
    • Join Us
  • Contact
Traffic Dashboard
Ryan Rezinas
(631) 306-4663 ryan@rezinas.com
  • 95 main St
    Sayville, NY 11782
Home
  • Home
  • Buying
  • Selling
  • Search
  • Featured Listings
  • Areas
  • About Us
  • Contact
Legal
  • Privacy
  • Terms
  • DMCA
  • Accessibility
  • Fair Housing
Account
  • Dashboard
  • Logout
  • Login
Salt Shore Team - Footer Logo
©2026 Signature Premier Properties. All rights reserved.
Website built by CloseHack.
OneKey MLS

IDX information is provided exclusively for personal, non-commercial use, and may not be used for any purpose other than to identify prospective properties consumers may be interested in purchasing. Information is deemed reliable but not guaranteed.

Return
  • All Types
  • House+2 more
  • Price
  • Bed/Bath
  • Size
  • Dates
  • Filters
  • Amenities
  • Save
  • Share
Listings
No results
Sort
Home / Smithtown / 59 Derby Place
59 Derby Place Smithtown, NY 11787 59 Derby Place Smithtown, NY 11787 59 Derby Place Smithtown, NY 11787 59 Derby Place Smithtown, NY 11787 59 Derby Place Smithtown, NY 11787 59 Derby Place Smithtown, NY 11787 59 Derby Place Smithtown, NY 11787 59 Derby Place Smithtown, NY 11787 59 Derby Place Smithtown, NY 11787 59 Derby Place Smithtown, NY 11787 59 Derby Place Smithtown, NY 11787 59 Derby Place Smithtown, NY 11787 59 Derby Place Smithtown, NY 11787 59 Derby Place Smithtown, NY 11787 59 Derby Place Smithtown, NY 11787 59 Derby Place Smithtown, NY 11787 59 Derby Place Smithtown, NY 11787 59 Derby Place Smithtown, NY 11787 59 Derby Place Smithtown, NY 11787 59 Derby Place Smithtown, NY 11787 59 Derby Place Smithtown, NY 11787 59 Derby Place Smithtown, NY 11787 59 Derby Place Smithtown, NY 11787 59 Derby Place Smithtown, NY 11787 59 Derby Place Smithtown, NY 11787 59 Derby Place Smithtown, NY 11787 59 Derby Place Smithtown, NY 11787 59 Derby Place Smithtown, NY 11787 59 Derby Place Smithtown, NY 11787 59 Derby Place Smithtown, NY 11787 59 Derby Place Smithtown, NY 11787 59 Derby Place Smithtown, NY 11787 59 Derby Place Smithtown, NY 11787 59 Derby Place Smithtown, NY 11787 59 Derby Place Smithtown, NY 11787 59 Derby Place Smithtown, NY 11787 59 Derby Place Smithtown, NY 11787 59 Derby Place Smithtown, NY 11787 59 Derby Place Smithtown, NY 11787 59 Derby Place Smithtown, NY 11787 59 Derby Place Smithtown, NY 11787 59 Derby Place Smithtown, NY 11787 59 Derby Place Smithtown, NY 11787 View All Photos

$799,999

| Active

59 Derby Place

Smithtown, NY 11787

1,609
Square Feet
3
Beds
2.5
Baths
0.42
Acres
16
Days on Market
KEY1042682
MLS#
House
Structure
Residential
Zone
Contact

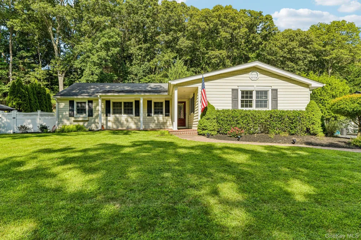
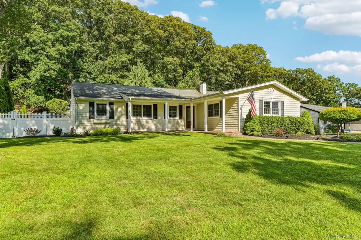
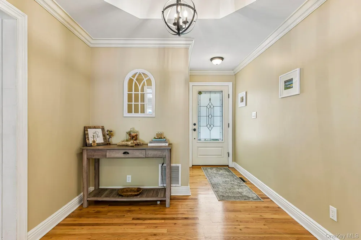
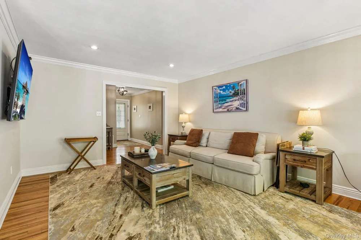
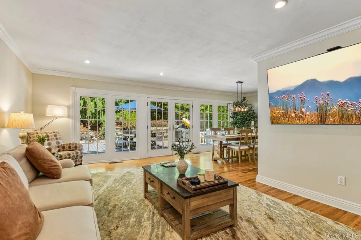
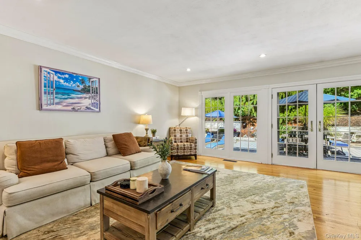
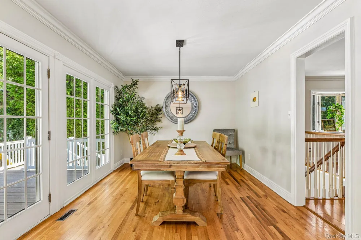
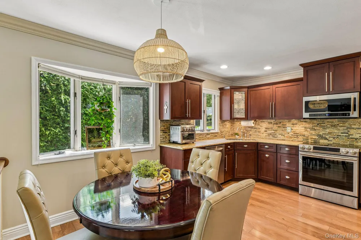
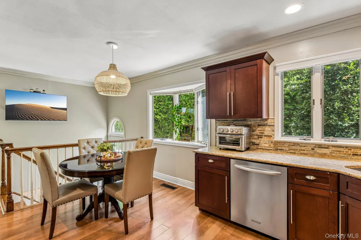
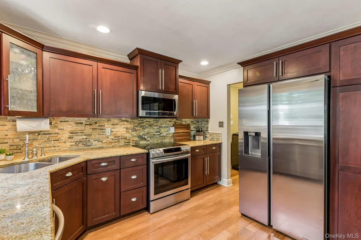
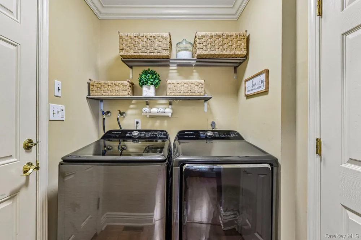
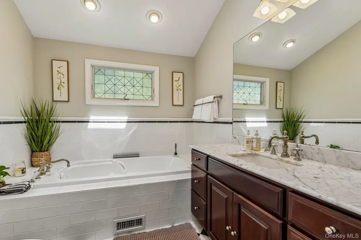
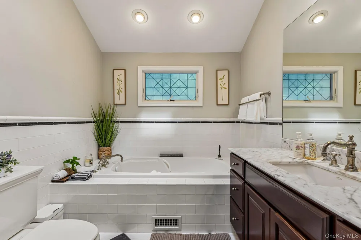
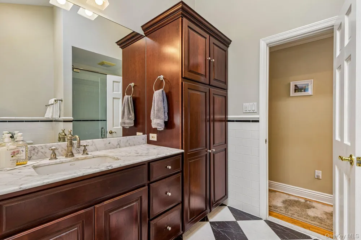
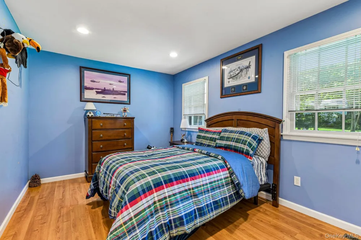
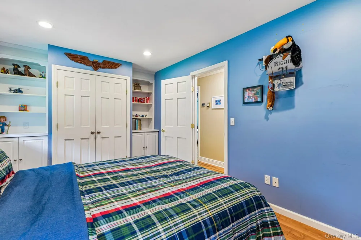
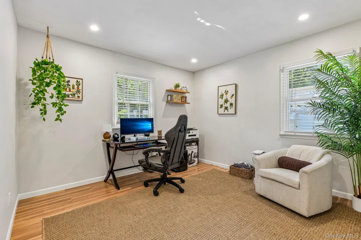
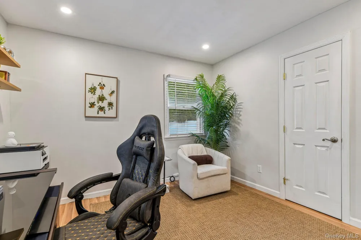
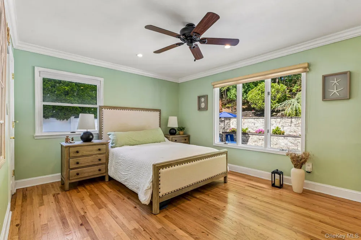
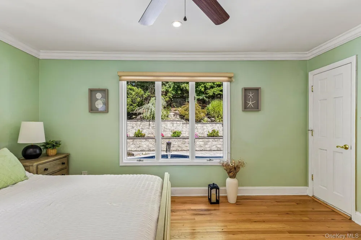
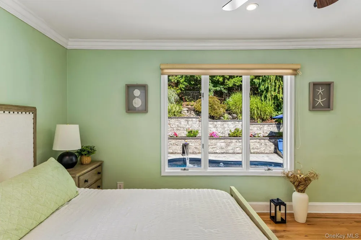
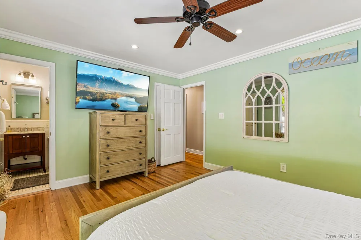
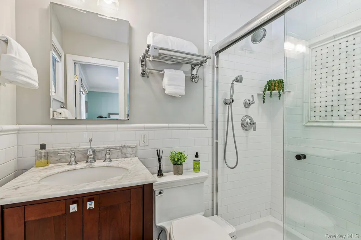
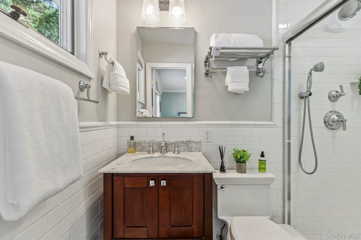
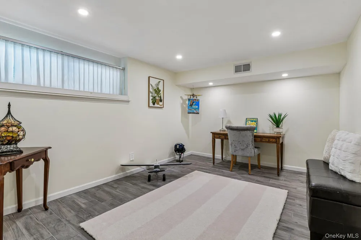
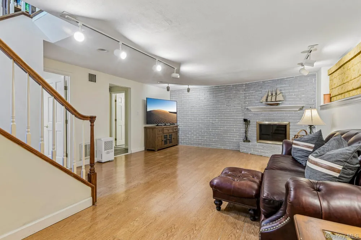
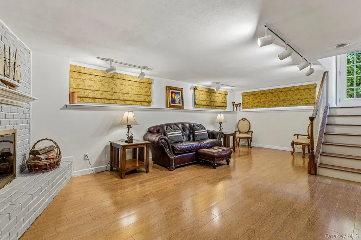
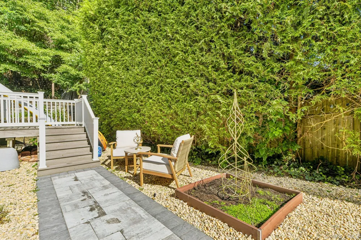
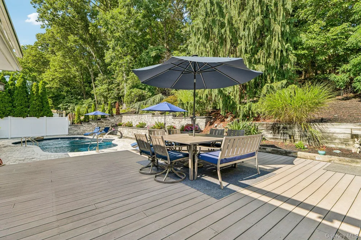
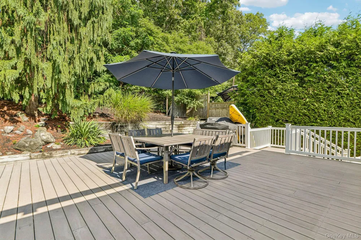
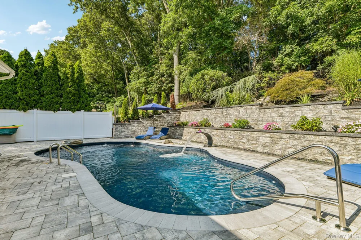
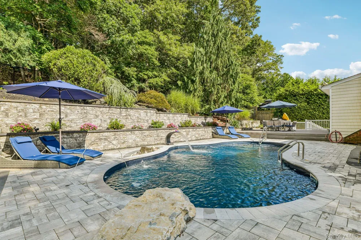
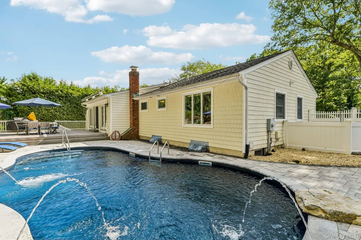
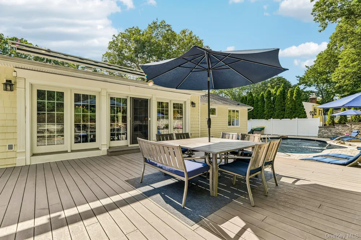
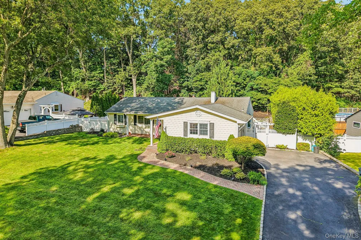
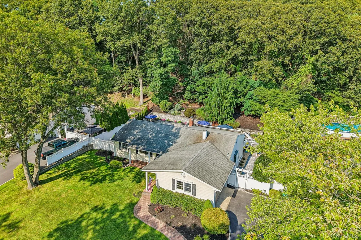
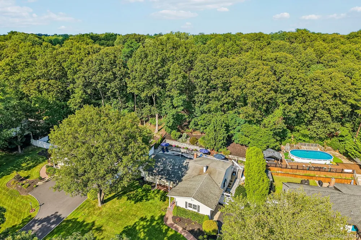
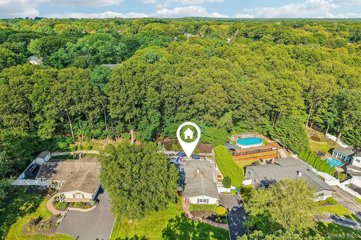
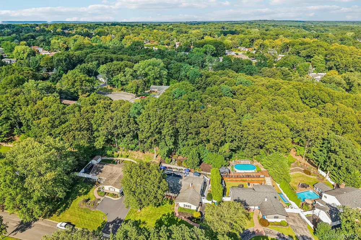
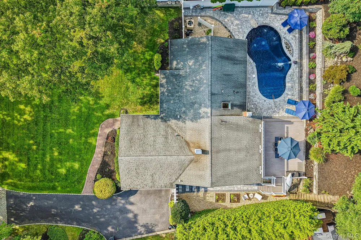
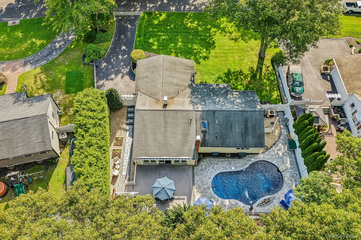
Welcome to this updated ranch in the heart of Smithtown, offering a wonderful blend of comfort, versatility, and indoor-outdoor living. Upon entry, you’ll immediately notice the abundance of natural light streaming through a wall of windows overlooking the private backyard. The outdoor space is designed for relaxation and entertaining, featuring a saltwater in-ground pool with diving rock, water sprays, and a waterfall, a paver patio, Trex deck, and awning for additional shade and covered enjoyment. Inside, the living room flows into an L-shaped dining room, while the kitchen features warm dark maple cabinetry, granite countertops, and stainless steel appliances. A conveniently located laundry room off the kitchen provides direct access to the two-car garage. The primary en-suite offers a walk-in closet, additional closet, and private full bath with shower stall. Two additional bedrooms share a spa-inspired hall bathroom featuring a vaulted ceiling, whirlpool tub, separate shower stall, and oversized vanity. The finished lower level provides additional living space with a recreation room featuring a wood-burning fireplace, office/possible 4th bedroom, and half bath. The unfinished portion offers utilities and ample storage. Additional features include hardwood and Laminate flooring, central air conditioning, in-ground sprinklers, 200-amp electric, and a two-car garage. Conveniently located just minutes from the train station, St. Catherine of Siena Hospital, shopping, dining, and all that Smithtown has to offer.

Property Details
Interior
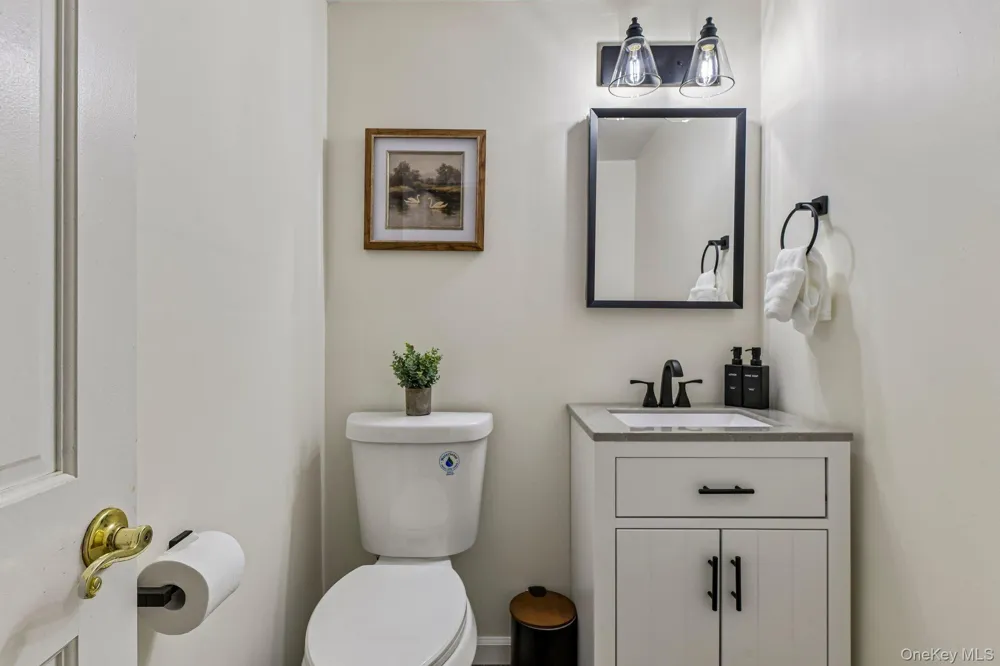
First Floor Bedroom, First Floor Full Bath, Chandelier, Eat-in Kitchen, Entrance Foyer, Formal Dining, Open Floorplan, Primary B
Fireplaces
1
Cooling
Central Air
Heating
Baseboard, Oil
Cooling Features
Central Air
Bedrooms
3
Bathrooms
2.5
Full Baths
2
Half Baths
1
Lot Features
Front Yard, Part Wooded, Sprinklers In Front, Sprinklers In Rear
Lot Description
Front Yard, Part Wooded, Sprinklers In Front, Sprinklers In Rear
Pool
1
Pool Description
Electric Heat, In Ground, Pool Cover, Salt Water, Vinyl
Pool Features
Electric Heat, In Ground, Pool Cover, Salt Water, Vinyl
Acres
0.42
Square Feet
1609.0
Parking Features
Attached, Driveway, Garage, Garage Door Opener
Parking
1
Parking Type
Garage
Parking Garage
1
Parking Garage Spaces
2.0
Property Type
Purchase
Basement
1
Basement Description
Full, Partially Finished
Basement Finished
1
Year Built
1966
Sewer Information
Cesspool
Utility Source
Public
Utility Features
Electricity Connected, Trash Collection Public, Water Connected
Appliances
Dishwasher, Dryer, Electric Oven, Electric Water Heater, Microwave, Refrigerator, Stainless Steel Appliance(s), Washer
Subdivision
Smithtown Hillside
School District
Smithtown
Elementary School
Accompsett Elementary School
Middle School
Accompsett Middle School
High School
Smithtown High School-West
County
Suffolk County
Region
Smithtown
Original List Price
$799,999
Days on Market (Cumulative)
16
Taxes Annual
$15,214
MLS #
1042682
Location
Legal

IDX information is provided exclusively for personal, non-commercial use, and may not be used for any purpose other than to identify prospective properties consumers may be interested in purchasing. Information is deemed reliable but not guaranteed.

Provided By
Listed by Christine Daddio ABR CBR E-PRO PSA (#KEY171017)
Listing Office: Howard Hanna Coach (#KEYCARE04)

Salt Shore Team Have a question about this home?

Interested in Purchasing 59 Derby Place?

Get an estimate on monthly payments on this property.

$
years
Down Payment
$
%
Interest Rate
%
Tax Rate
%
$
$annually
$monthly
Estimated Monthly Payment
$0.00
Loan Amount
$0.00