
(631) 306-4663 ryan@rezinas.com Signature Premier Properties
Traffic Dashboard
Home Home
  • Home
  • Buying
    • Buying Guide
    • Mortgage Calculator
  • Selling
    • Selling Guide
    • Home Valuation
    • See your Fire Island Escapes!
    • Recently Sold
  • Search
  • Featured Listings
  • Areas
  • About Us
    • About The Salt Shore Team
    • Meet The Team
    • Testimonials
    • Blog
    • Join Us
  • Contact
Traffic Dashboard
Ryan Rezinas
(631) 306-4663 ryan@rezinas.com
  • 95 main St
    Sayville, NY 11782
Home
  • Home
  • Buying
  • Selling
  • Search
  • Featured Listings
  • Areas
  • About Us
  • Contact
Legal
  • Privacy
  • Terms
  • DMCA
  • Accessibility
  • Fair Housing
Account
  • Dashboard
  • Logout
  • Login
Salt Shore Team - Footer Logo
©2026 Signature Premier Properties. All rights reserved.
Website built by CloseHack.
OneKey MLS

IDX information is provided exclusively for personal, non-commercial use, and may not be used for any purpose other than to identify prospective properties consumers may be interested in purchasing. Information is deemed reliable but not guaranteed.

Return
  • All Types
  • House+2 more
  • Price
  • Bed/Bath
  • Size
  • Dates
  • Filters
  • Amenities
  • Save
  • Share
Listings
No results
Sort
Home / Ridge / 6 Scout Trail
6 Scout Trail Ridge, NY 11961 6 Scout Trail Ridge, NY 11961 6 Scout Trail Ridge, NY 11961 6 Scout Trail Ridge, NY 11961 6 Scout Trail Ridge, NY 11961 6 Scout Trail Ridge, NY 11961 6 Scout Trail Ridge, NY 11961 6 Scout Trail Ridge, NY 11961 6 Scout Trail Ridge, NY 11961 6 Scout Trail Ridge, NY 11961 6 Scout Trail Ridge, NY 11961 6 Scout Trail Ridge, NY 11961 6 Scout Trail Ridge, NY 11961 6 Scout Trail Ridge, NY 11961 6 Scout Trail Ridge, NY 11961 View All Photos

$739,900

| Active

6 Scout Trail

Ridge, NY 11961

1,677
Square Feet
3
Beds
2
Baths
0.55
Acres
36
Days on Market
KEY1036370
MLS#
House
Structure
Residential
Zone
Contact

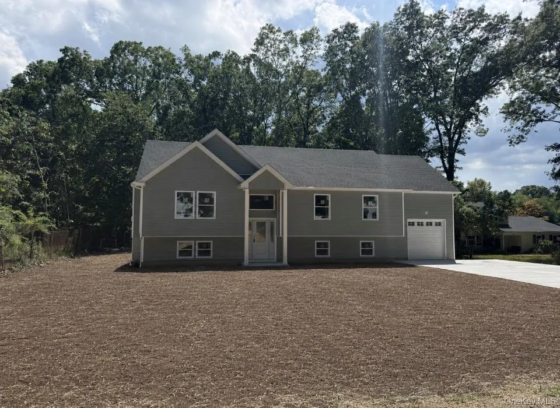
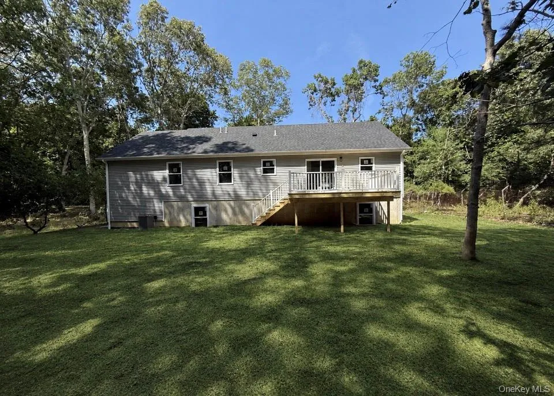
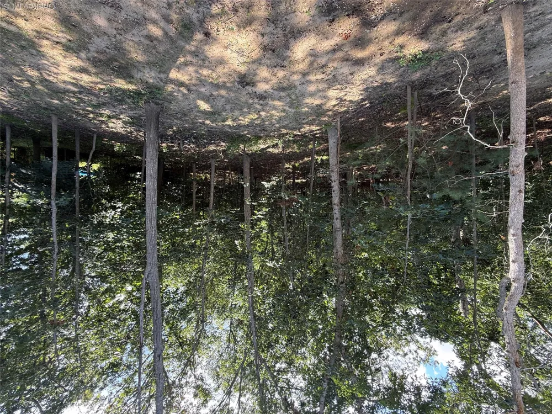
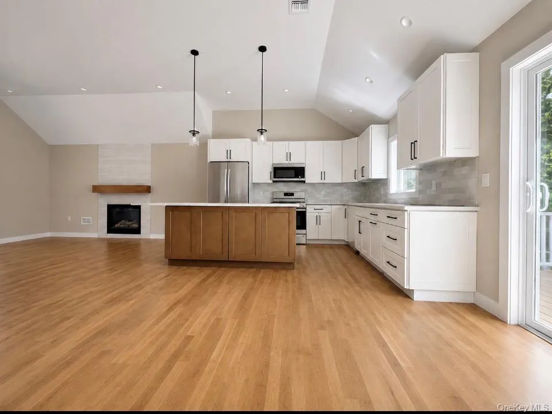
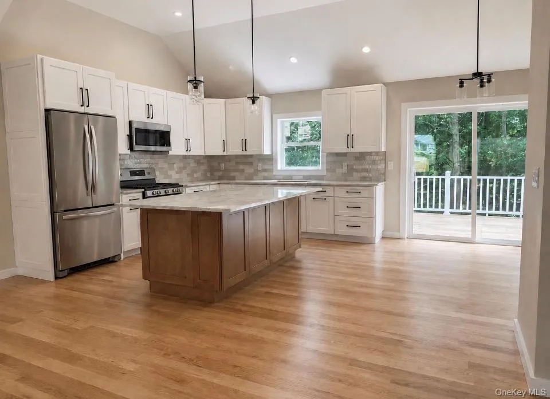
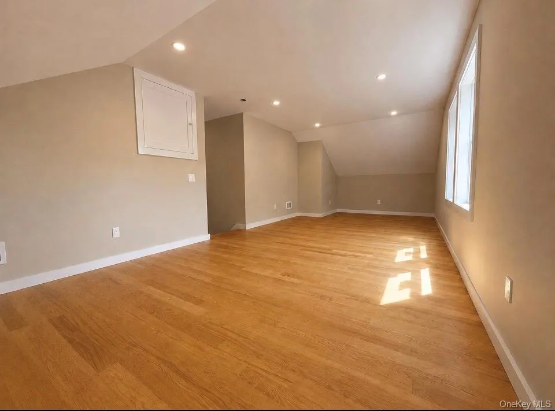
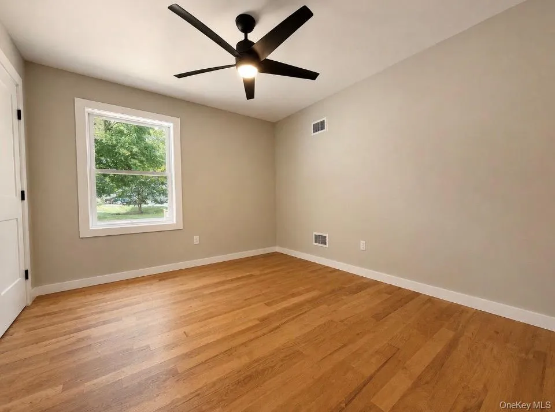
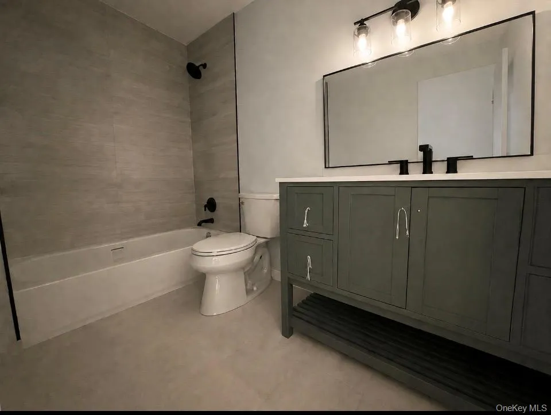
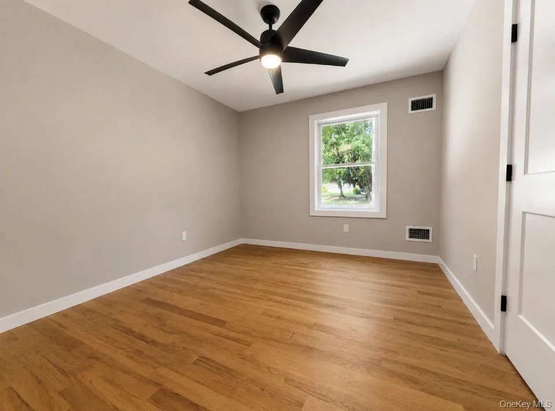
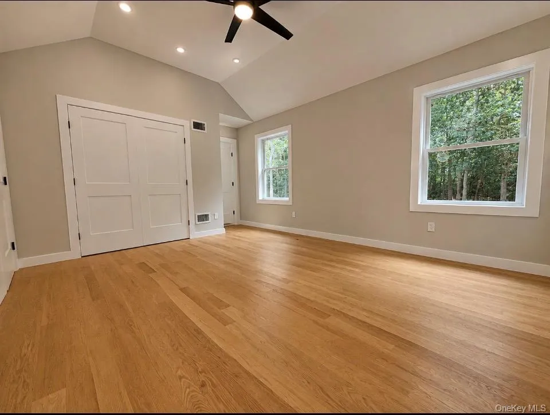
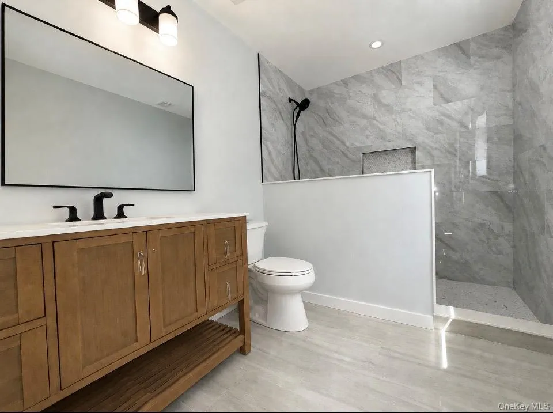
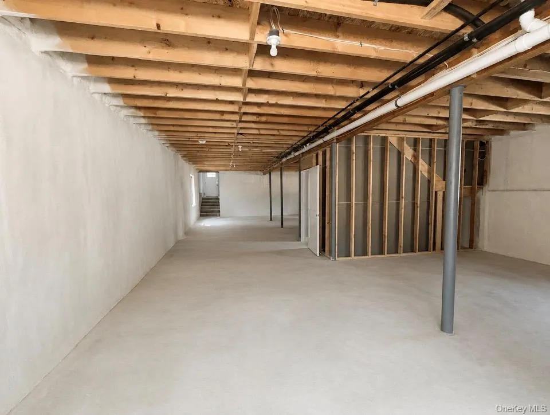
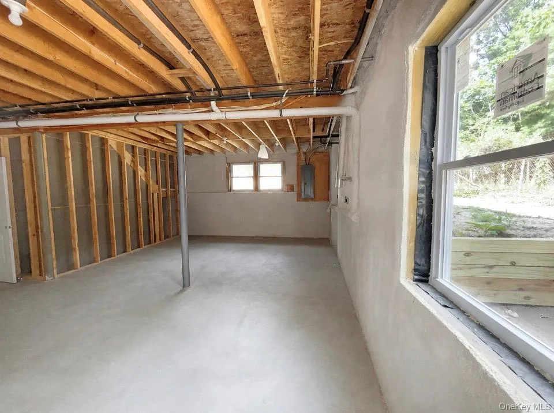
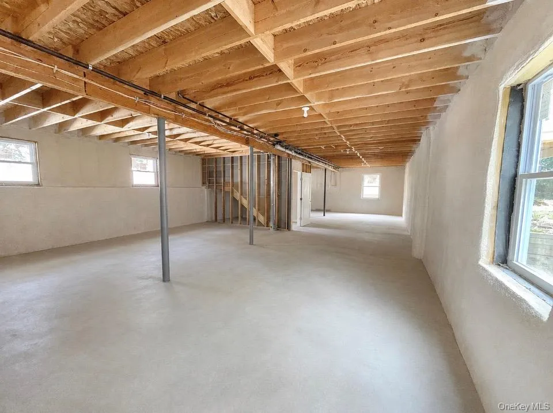
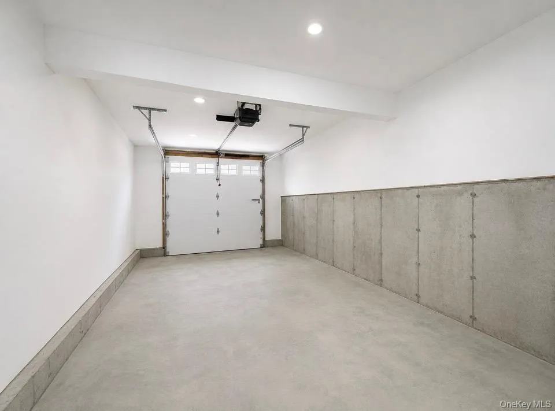
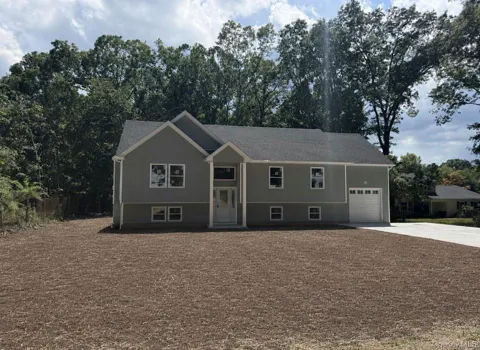
New custom built Raised-Ranch with a F.R.O.G. ( FINISHED ROOM OVER GARAGE) many upgrades you simply won’t find in most new homes. Concrete double driveway, garage door opener. Hardwood floors throughout, ceramic tile in the bathrooms. Cathedral ceilings in the living-dining and kitchen, primary suite and the finished room over the garage. QUARTZITE KITCHEN COUNTERTOPS! Beautiful center island, STAINLESS STEEL APPLIANCES. Living room with gas fireplace and floating Mantle. Each bathroom has a built in niche, Primary bathroom comes with a custom shower. Lower level is 9 ft high with outside entrance and egress windows. Nestled on over a half acre private and secluded lot. The best of Long Island’s North Fork living…dining, parks and farm stands and so much more

Property Details
Interior
First Floor Bedroom, First Floor Full Bath, Cathedral Ceiling(s), Eat-in Kitchen, Formal Dining, Kitchen Island, Open Floorplan,
Fireplaces
1
Cooling
Central Air
Heating
Forced Air, Propane
Cooling Features
Central Air
Bedrooms
3
Bathrooms
2.0
Full Baths
2
Acres
0.55
Square Feet
1677.0
Parking Features
Driveway
Parking
1
Parking Type
Driveway
Parking Garage
1
Parking Garage Spaces
1.0
Property Type
Purchase
Basement
1
Basement Description
Full, Unfinished, Walk-Out Access
Basement Finished
1
Year Built
2026
Foundation
Concrete Perimeter, Raised
Sewer Information
Cesspool
Utility Source
Public
Utility Features
Electricity Connected, Trash Collection Public, Underground Utilities, Water Connected
Appliances
Stainless Steel Appliance(s)
School District
Longwood
Elementary School
Ridge Elementary School
Middle School
Longwood Junior High School
High School
Longwood High School
County
Suffolk County
Region
Brookhaven
Original List Price
$739,900
Days on Market (Cumulative)
36
Taxes Annual
$1,392
MLS #
1036370
Location
Legal

IDX information is provided exclusively for personal, non-commercial use, and may not be used for any purpose other than to identify prospective properties consumers may be interested in purchasing. Information is deemed reliable but not guaranteed.

Provided By
Listed by C Reade R. Stewart (#KEY91355)
Listing Office: Brookhampton Realty (#KEYKLO01)

Salt Shore Team Have a question about this home?

Interested in Purchasing 6 Scout Trail?

Get an estimate on monthly payments on this property.
$
years
Down Payment
$
%
Interest Rate
%
Tax Rate
%
$
$annually
$monthly
Estimated Monthly Payment
$0.00
Loan Amount
$0.00