
(631) 306-4663 ryan@rezinas.com Signature Premier Properties
Traffic Dashboard
Home Home
  • Home
  • Buying
    • Buying Guide
    • Mortgage Calculator
  • Selling
    • Selling Guide
    • Home Valuation
    • See your Fire Island Escapes!
    • Recently Sold
  • Search
  • Featured Listings
  • Areas
  • About Us
    • About The Salt Shore Team
    • Meet The Team
    • Testimonials
    • Blog
    • Join Us
  • Contact
Traffic Dashboard
Ryan Rezinas
(631) 306-4663 ryan@rezinas.com
  • 95 main St
    Sayville, NY 11782
Home
  • Home
  • Buying
  • Selling
  • Search
  • Featured Listings
  • Areas
  • About Us
  • Contact
Legal
  • Privacy
  • Terms
  • DMCA
  • Accessibility
  • Fair Housing
Account
  • Dashboard
  • Logout
  • Login
Salt Shore Team - Footer Logo
©2026 Signature Premier Properties. All rights reserved.
Website built by CloseHack.
OneKey MLS

IDX information is provided exclusively for personal, non-commercial use, and may not be used for any purpose other than to identify prospective properties consumers may be interested in purchasing. Information is deemed reliable but not guaranteed.

Return
  • All Types
  • House+2 more
  • Price
  • Bed/Bath
  • Size
  • Dates
  • Filters
  • Amenities
  • Save
  • Share
Listings
No results
Sort
Home / Lagrangeville / 61 Bowe Lane
61 Bowe Lane Lagrangeville, NY 12540 61 Bowe Lane Lagrangeville, NY 12540 61 Bowe Lane Lagrangeville, NY 12540 61 Bowe Lane Lagrangeville, NY 12540 61 Bowe Lane Lagrangeville, NY 12540 61 Bowe Lane Lagrangeville, NY 12540 61 Bowe Lane Lagrangeville, NY 12540 61 Bowe Lane Lagrangeville, NY 12540 61 Bowe Lane Lagrangeville, NY 12540 61 Bowe Lane Lagrangeville, NY 12540 61 Bowe Lane Lagrangeville, NY 12540 61 Bowe Lane Lagrangeville, NY 12540 61 Bowe Lane Lagrangeville, NY 12540 61 Bowe Lane Lagrangeville, NY 12540 61 Bowe Lane Lagrangeville, NY 12540 61 Bowe Lane Lagrangeville, NY 12540 61 Bowe Lane Lagrangeville, NY 12540 61 Bowe Lane Lagrangeville, NY 12540 61 Bowe Lane Lagrangeville, NY 12540 61 Bowe Lane Lagrangeville, NY 12540 61 Bowe Lane Lagrangeville, NY 12540 61 Bowe Lane Lagrangeville, NY 12540 61 Bowe Lane Lagrangeville, NY 12540 61 Bowe Lane Lagrangeville, NY 12540 61 Bowe Lane Lagrangeville, NY 12540 61 Bowe Lane Lagrangeville, NY 12540 61 Bowe Lane Lagrangeville, NY 12540 61 Bowe Lane Lagrangeville, NY 12540 61 Bowe Lane Lagrangeville, NY 12540 61 Bowe Lane Lagrangeville, NY 12540 61 Bowe Lane Lagrangeville, NY 12540 61 Bowe Lane Lagrangeville, NY 12540 61 Bowe Lane Lagrangeville, NY 12540 61 Bowe Lane Lagrangeville, NY 12540 61 Bowe Lane Lagrangeville, NY 12540 61 Bowe Lane Lagrangeville, NY 12540 61 Bowe Lane Lagrangeville, NY 12540 61 Bowe Lane Lagrangeville, NY 12540 61 Bowe Lane Lagrangeville, NY 12540 61 Bowe Lane Lagrangeville, NY 12540 61 Bowe Lane Lagrangeville, NY 12540 61 Bowe Lane Lagrangeville, NY 12540 61 Bowe Lane Lagrangeville, NY 12540 61 Bowe Lane Lagrangeville, NY 12540 61 Bowe Lane Lagrangeville, NY 12540 61 Bowe Lane Lagrangeville, NY 12540 61 Bowe Lane Lagrangeville, NY 12540 61 Bowe Lane Lagrangeville, NY 12540 61 Bowe Lane Lagrangeville, NY 12540 View All Photos

$585,000

| Active

61 Bowe Lane

Lagrangeville, NY 12540

2,600
Square Feet
3
Beds
2.5
Baths
2.20
Acres
5
Days on Market
KEY1026865
MLS#
House
Structure
Residential
Zone
Contact

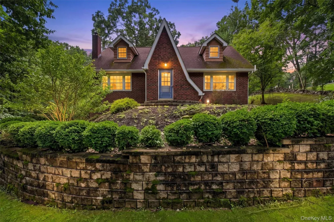
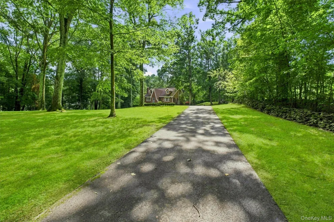
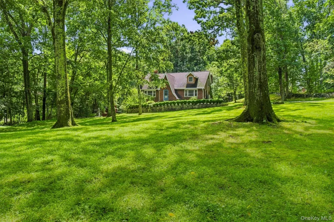
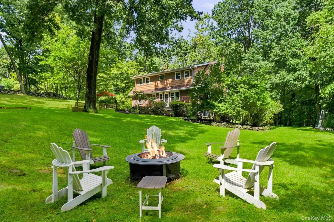
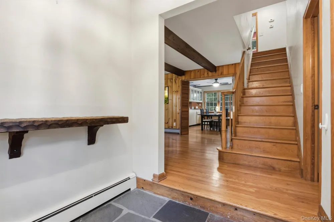
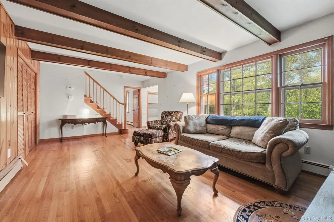
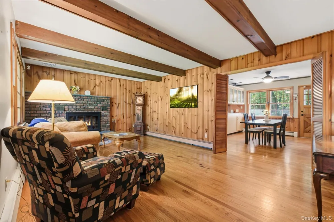
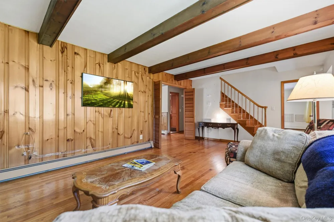
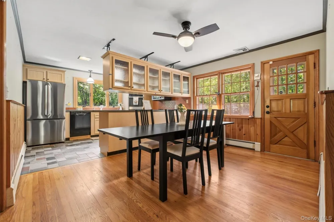
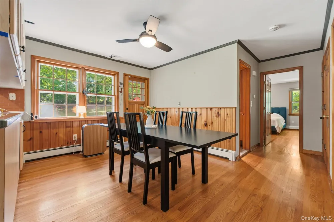
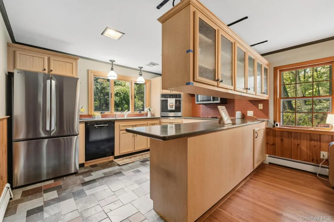
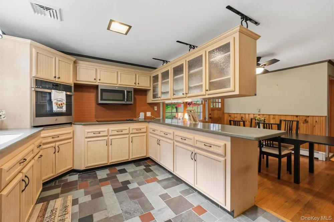
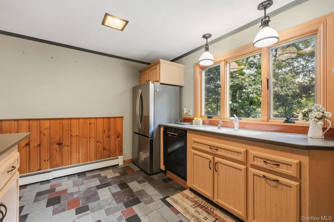
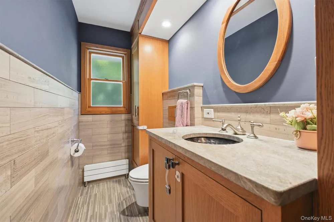
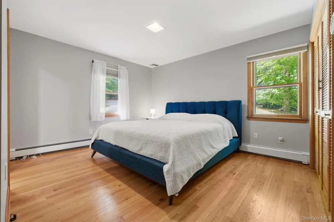
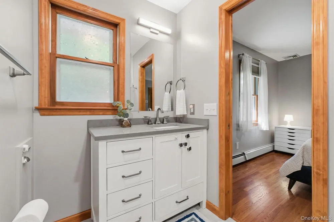
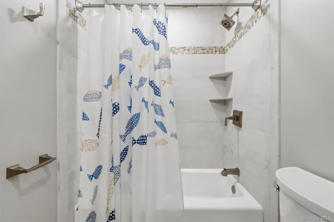
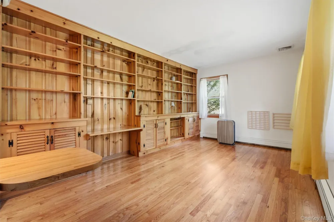
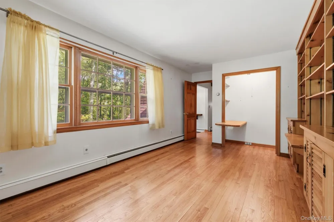
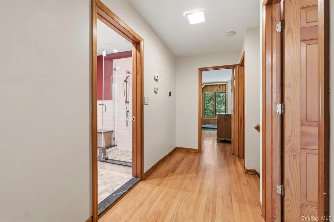
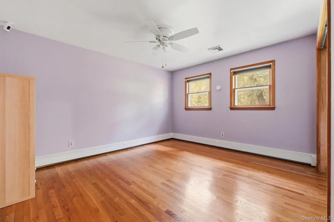
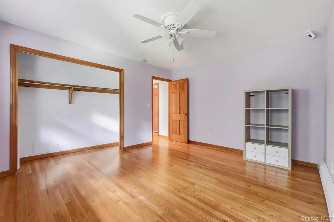
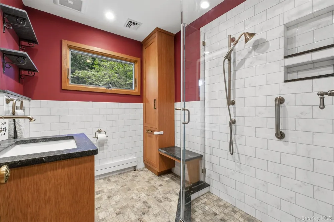
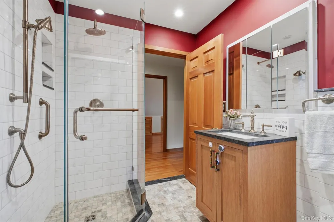
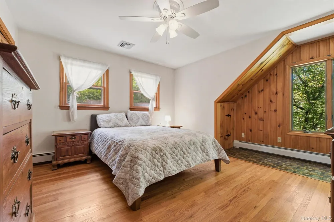
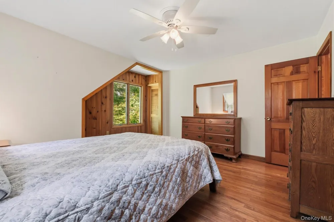
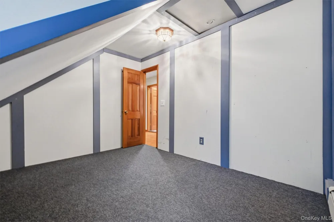
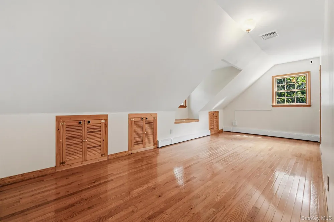
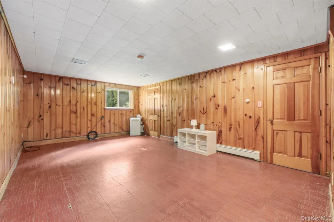
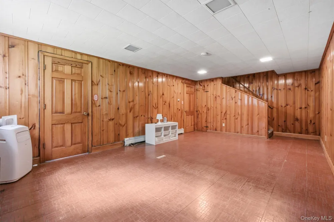
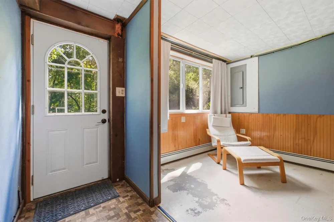
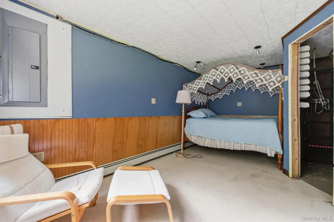
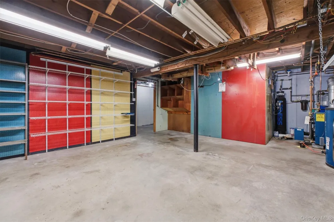
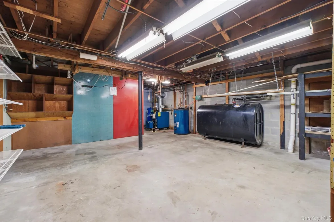
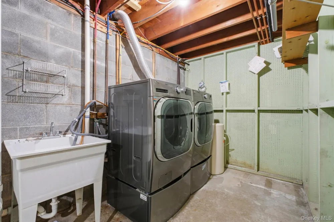
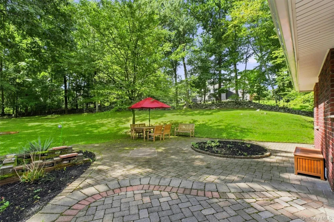
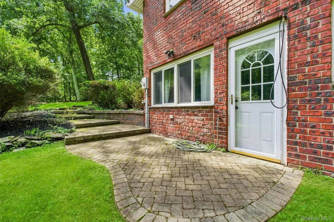
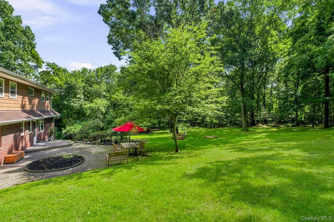
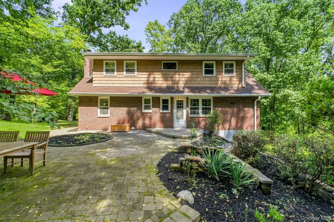
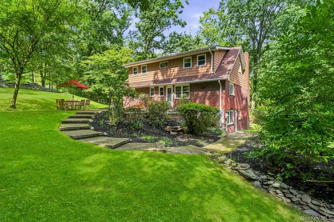
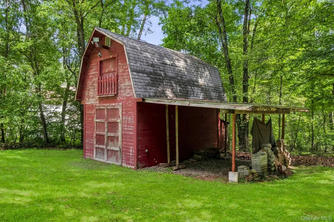
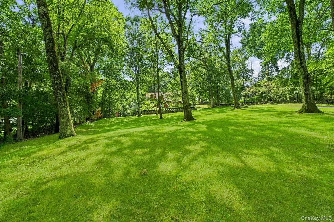
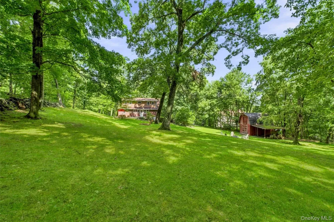
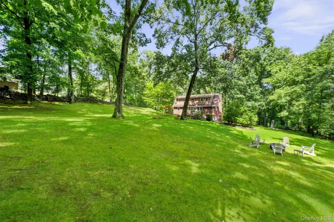
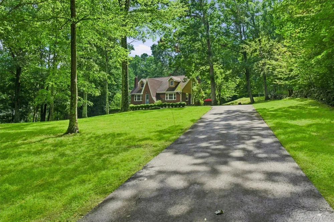
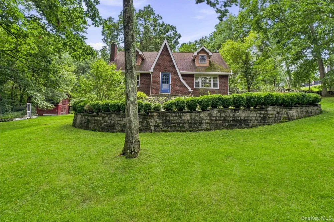
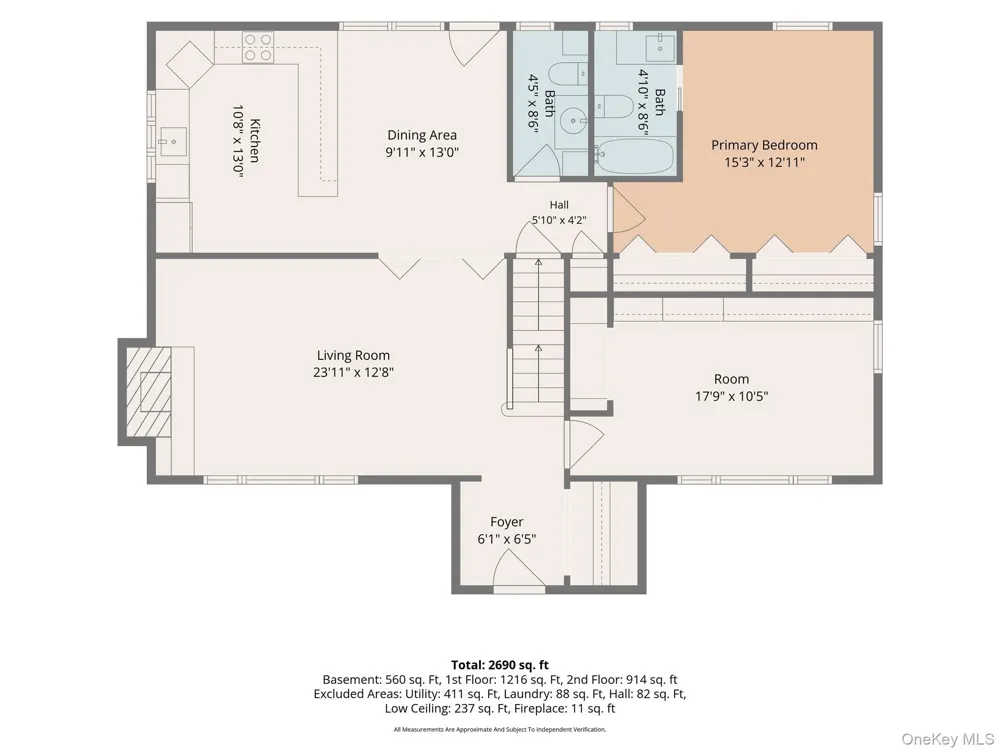
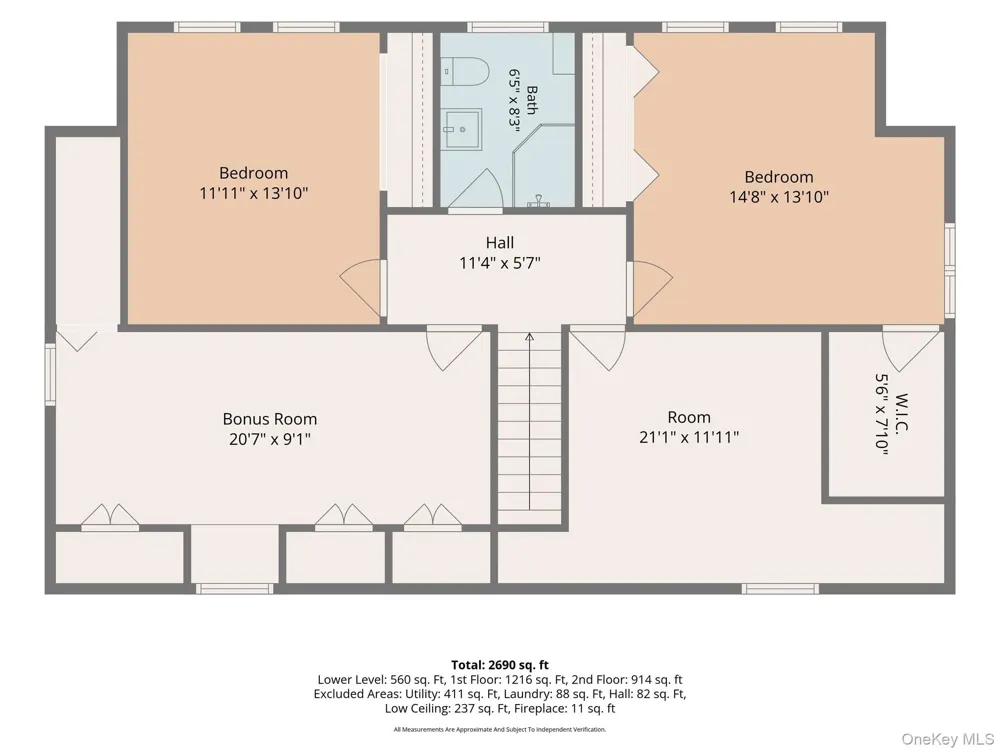
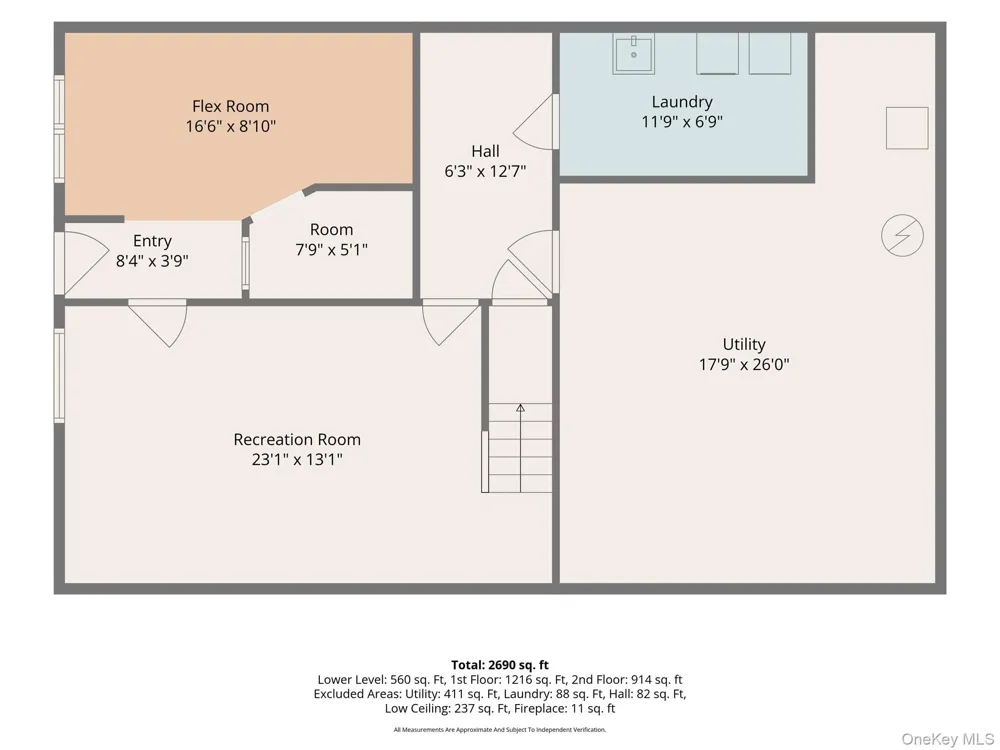
Not your cookie-cutter home is what makes this one so special! This charming yet spacious Cape, filled with character, offers a unique, flexible layout set back on 2.5 acres of very pretty, private, park-like property. Over 2,500 sq. ft. of living space with 3 bedrooms, 2.5 baths, plus two additional flexible rooms with endless possibilities! The main level features a hard-to-find first-floor primary bedroom with private bath, a comfortable living room with wood-burning fireplace, den/home office, half bath, and spacious country kitchen/dining area. Upstairs you’ll find two additional bedrooms, plus a large bonus room and another separate, generously sized room offering flexibility for a home office, guest space or hobbies. The walk-out lower level offers a large recreation room, laundry room, another flexible room and lots of additional storage space. A step out from the kitchen is a lovely backyard patio, where you’ll fall in love with the private, picturesque setting- perfect for gathering and barbecuing, gardening, entertaining or simply relaxing in the peaceful surroundings. Central air and a generator add to the home’s comfort and convenience. Ideally located near Routes 55 and 82, shopping, dining, parks, recreation and golf, with convenient access to the Taconic State Parkway and Metro-North trains. A nice combination of space, privacy and convenience. Call today to schedule your showing!

Property Details
Interior
First Floor Bedroom, First Floor Full Bath, Built-in Features, Entrance Foyer, Formal Dining
Fireplaces
1
Cooling
Central Air
Heating
Oil
Cooling Features
Central Air
Bedrooms
3
Bathrooms
2.5
Full Baths
2
Half Baths
1
View
Mountain(s),Trees/Woods
Lot Features
Back Yard, Garden, Landscaped, Near School, Private, Wooded
Lot Description
Back Yard, Garden, Landscaped, Near School, Private, Wooded
Acres
2.2
Square Feet
2600.0
Parking Features
Driveway
Parking Type
Driveway
Property Type
Purchase
Basement
1
Basement Description
Finished, Full
Basement Finished
1
Year Built
1966
Sewer Information
Septic Tank
Utility Source
Well
Utility Features
Trash Collection Private
Appliances
Dishwasher, Dryer, Electric Range, Microwave, Refrigerator, Washer
School District
Arlington
Elementary School
Vail Farm Elementary School
Middle School
Union Vale Middle School
High School
Arlington High School
County
Dutchess County
Region
Beekman
Original List Price
$585,000
Days on Market (Cumulative)
5
Taxes Annual
$10,327
MLS #
1026865
Location
Legal

IDX information is provided exclusively for personal, non-commercial use, and may not be used for any purpose other than to identify prospective properties consumers may be interested in purchasing. Information is deemed reliable but not guaranteed.

Provided By
Listed by Susan Stevens (#KEY18949)
Listing Office: BHHS Hudson Valley Properties (#KEYPRUSER)

Salt Shore Team Have a question about this home?

Interested in Purchasing 61 Bowe Lane?

Get an estimate on monthly payments on this property.

$
years
Down Payment
$
%
Interest Rate
%
Tax Rate
%
$
$annually
$monthly
Estimated Monthly Payment
$0.00
Loan Amount
$0.00