
(631) 306-4663 ryan@rezinas.com Signature Premier Properties
Traffic Dashboard
Home Home
  • Home
  • Buying
    • Buying Guide
    • Mortgage Calculator
  • Selling
    • Selling Guide
    • Home Valuation
    • See your Fire Island Escapes!
    • Recently Sold
  • Search
  • Featured Listings
  • Areas
  • About Us
    • About The Salt Shore Team
    • Meet The Team
    • Testimonials
    • Blog
    • Join Us
  • Contact
Traffic Dashboard
Ryan Rezinas
(631) 306-4663 ryan@rezinas.com
  • 95 main St
    Sayville, NY 11782
Home
  • Home
  • Buying
  • Selling
  • Search
  • Featured Listings
  • Areas
  • About Us
  • Contact
Legal
  • Privacy
  • Terms
  • DMCA
  • Accessibility
  • Fair Housing
Account
  • Dashboard
  • Logout
  • Login
Salt Shore Team - Footer Logo
©2026 Signature Premier Properties. All rights reserved.
Website built by CloseHack.
OneKey MLS

IDX information is provided exclusively for personal, non-commercial use, and may not be used for any purpose other than to identify prospective properties consumers may be interested in purchasing. Information is deemed reliable but not guaranteed.

Return
  • All Types
  • House+2 more
  • Price
  • Bed/Bath
  • Size
  • Dates
  • Filters
  • Amenities
  • Save
  • Share
Listings
No results
Sort
Home / Blue Point / 61 Park Avenue
61 Park Avenue Blue Point, NY 11715 61 Park Avenue Blue Point, NY 11715 61 Park Avenue Blue Point, NY 11715 61 Park Avenue Blue Point, NY 11715 61 Park Avenue Blue Point, NY 11715 61 Park Avenue Blue Point, NY 11715 61 Park Avenue Blue Point, NY 11715 61 Park Avenue Blue Point, NY 11715 61 Park Avenue Blue Point, NY 11715 61 Park Avenue Blue Point, NY 11715 61 Park Avenue Blue Point, NY 11715 61 Park Avenue Blue Point, NY 11715 61 Park Avenue Blue Point, NY 11715 61 Park Avenue Blue Point, NY 11715 61 Park Avenue Blue Point, NY 11715 61 Park Avenue Blue Point, NY 11715 61 Park Avenue Blue Point, NY 11715 61 Park Avenue Blue Point, NY 11715 61 Park Avenue Blue Point, NY 11715 61 Park Avenue Blue Point, NY 11715 61 Park Avenue Blue Point, NY 11715 61 Park Avenue Blue Point, NY 11715 61 Park Avenue Blue Point, NY 11715 61 Park Avenue Blue Point, NY 11715 61 Park Avenue Blue Point, NY 11715 61 Park Avenue Blue Point, NY 11715 61 Park Avenue Blue Point, NY 11715 61 Park Avenue Blue Point, NY 11715 61 Park Avenue Blue Point, NY 11715 61 Park Avenue Blue Point, NY 11715 61 Park Avenue Blue Point, NY 11715 61 Park Avenue Blue Point, NY 11715 61 Park Avenue Blue Point, NY 11715 61 Park Avenue Blue Point, NY 11715 61 Park Avenue Blue Point, NY 11715 61 Park Avenue Blue Point, NY 11715 61 Park Avenue Blue Point, NY 11715 61 Park Avenue Blue Point, NY 11715 61 Park Avenue Blue Point, NY 11715 61 Park Avenue Blue Point, NY 11715 61 Park Avenue Blue Point, NY 11715 61 Park Avenue Blue Point, NY 11715 61 Park Avenue Blue Point, NY 11715 61 Park Avenue Blue Point, NY 11715 61 Park Avenue Blue Point, NY 11715 61 Park Avenue Blue Point, NY 11715 61 Park Avenue Blue Point, NY 11715 61 Park Avenue Blue Point, NY 11715 61 Park Avenue Blue Point, NY 11715 61 Park Avenue Blue Point, NY 11715 View All Photos

$975,000

| Pending

61 Park Avenue

Blue Point, NY 11715

3,700
Square Feet
3
Beds
3.5
Baths
0.98
Acres
69
Days on Market
KEY974443
MLS#
House
Structure
Residential
Zone
Contact

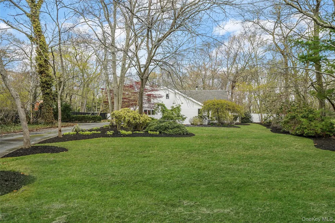
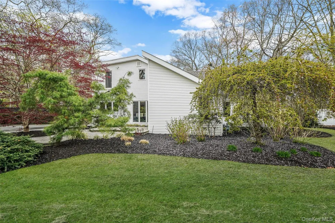
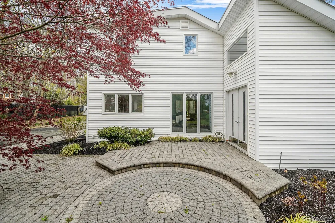
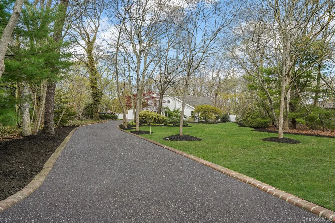
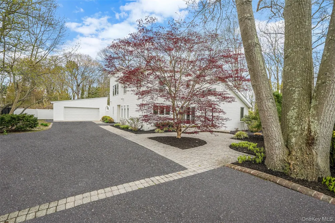
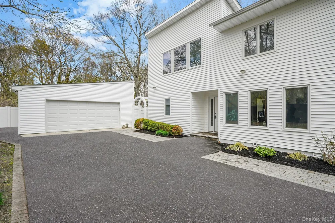
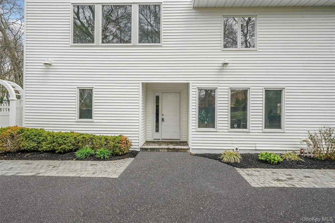
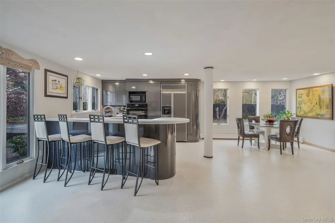
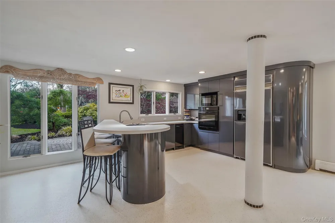
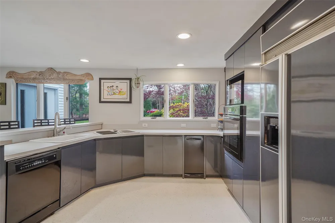
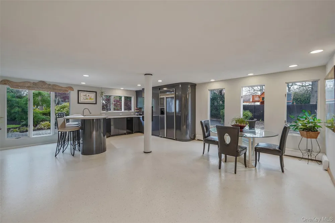
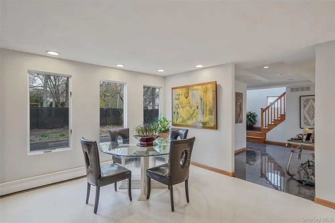
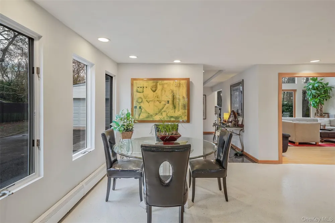
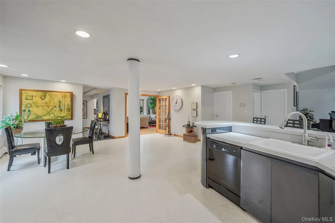
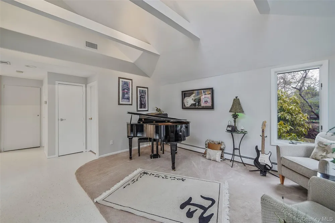
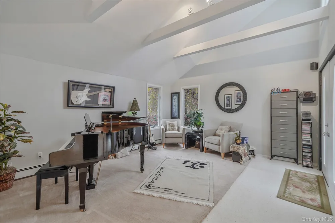
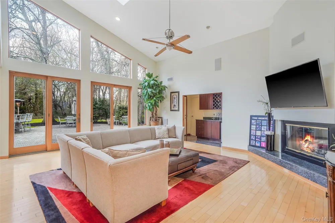
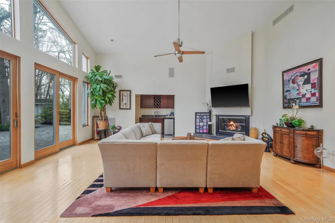
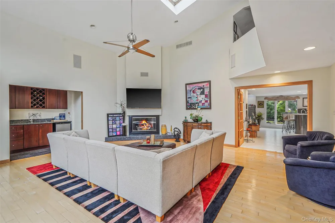
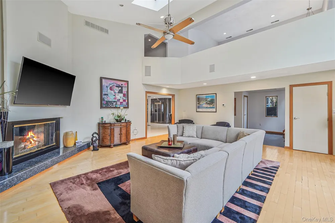
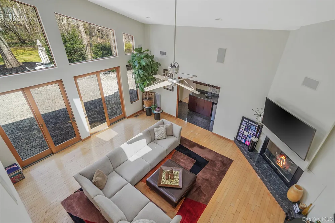
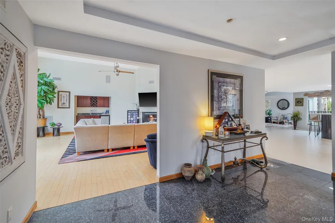
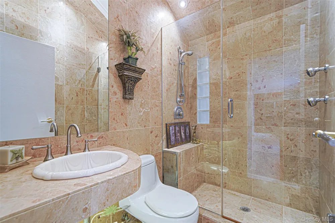
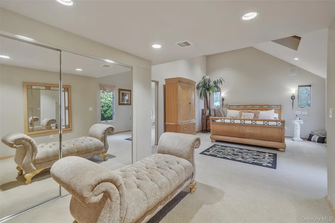
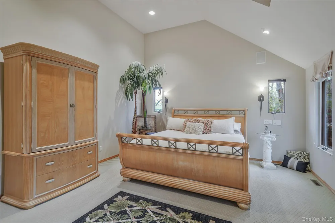
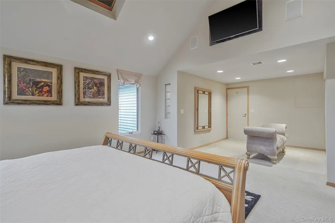
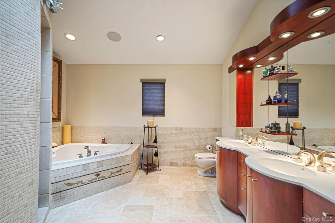
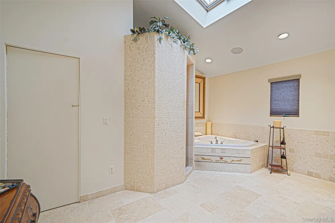
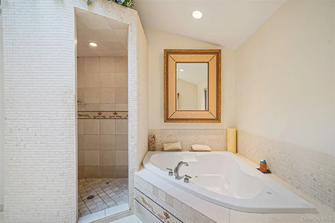
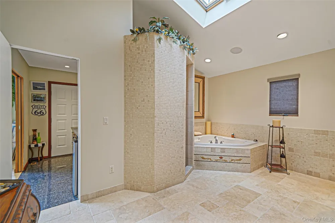
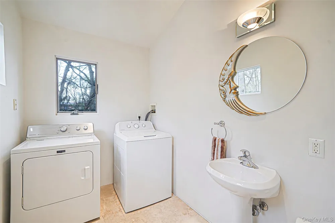
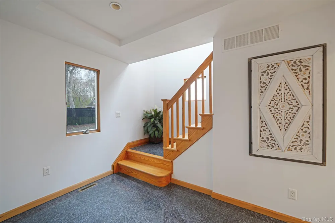
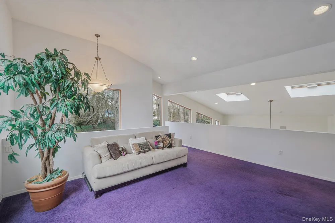
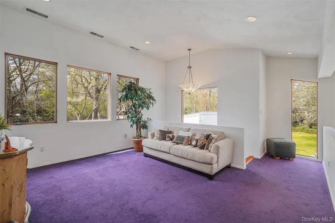
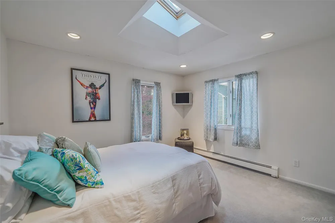
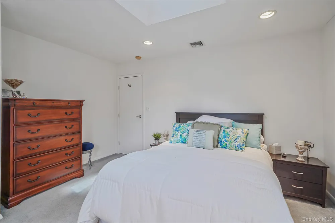
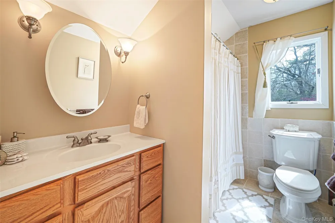
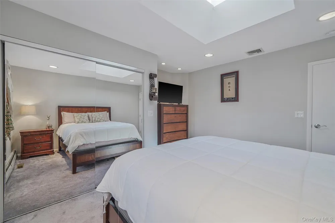
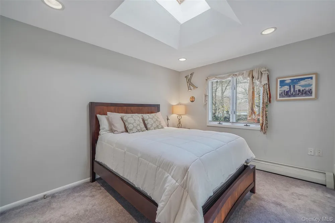
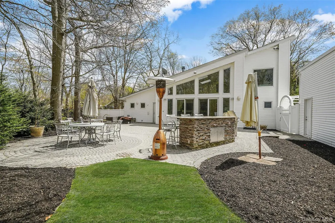
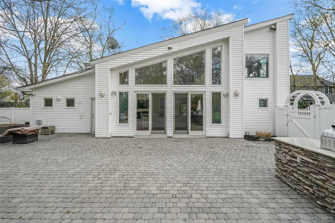
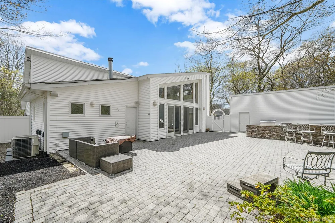
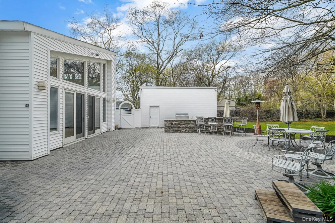
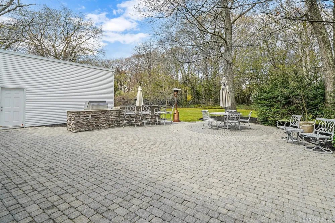
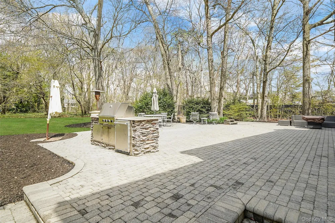
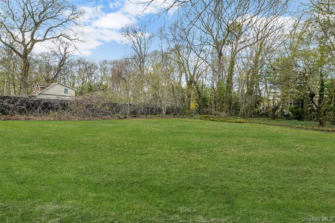
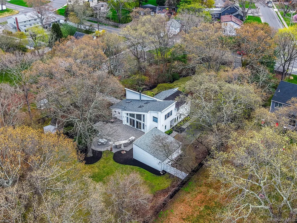
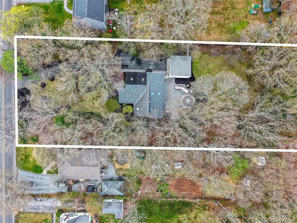
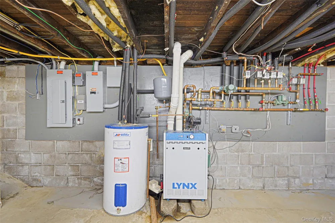
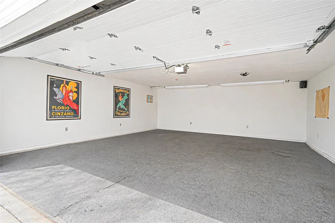
Welcome to 61 Park Avenue in Blue Point, a truly special property offering the perfect blend of privacy, comfort, and character in the highly sought after Bayport Blue Point School District. Privately set back on just under an acre of beautifully manicured, park like grounds, this one of a kind contemporary retreat offers a lifestyle that is becoming increasingly hard to find. From the moment you step inside, you are welcomed by soaring ceilings, exposed beams, and an abundance of natural light pouring through oversized windows. The formal living room opens effortlessly into the modern kitchen featuring a breakfast bar and dining area accented by stunning epoxy flooring, creating an inviting space designed for gathering and entertaining. The heart of the home is the spectacular great room with bamboo flooring, dramatic two story ceilings, expansive windows, double sliding glass doors, and a corner gas fireplace that creates warmth and ambiance throughout every season. One of the home’s most desirable features is the spacious main level primary suite, offering the convenience of first floor living. Complete with vaulted ceilings and a spa inspired bathroom featuring heated floors, this private retreat provides the perfect place to unwind at the end of the day. The main level also offers a second full bathroom and a laundry room with a half bath and direct access to the backyard. The side entry foyer with heated granite flooring serves as an ideal everyday entrance and is conveniently located just off the kitchen and attached two car heated garage. The second level offers a bright and versatile loft overlooking the main living space, ideal for a home office, den, reading nook, or additional gathering area. Two generously sized bedrooms and a full bathroom complete the upper level. The basement provides endless possibilities with space for a home gym, recreation area, hobby room, and abundant storage, along with a separate utility area featuring a Lynx heating and hot water system with four zones. Step outside and discover your own private oasis. The nearly acre property has been thoughtfully landscaped to create a peaceful setting for relaxation and entertaining alike. Enjoy summer evenings on the paver patio gathered around the outdoor kitchen, with plenty of room to create the backyard sanctuary of your dreams, including space for a built in pool. Additional features include recessed lighting throughout, surround sound with subwoofer and separate indoor and outdoor zones, a 14 zone in ground sprinkler system with a dedicated pump, two 200 amp electrical panels, and a heated two car garage perfect for car enthusiasts, workshop space, or year round convenience. This is not a cookie cutter home. It is a rare opportunity to own a property filled with warmth, natural light, privacy, and spaces thoughtfully designed for both everyday living and unforgettable entertaining. Come experience all that 61 Park Avenue has to offer and discover why this exceptional Blue Point retreat feels like home the moment you arrive!

Property Details
Interior
First Floor Bedroom, First Floor Full Bath, Cathedral Ceiling(s), Eat-in Kitchen, Entrance Foyer, Open Floorplan, Open Kitchen,
Fireplaces
1
Cooling
Central Air
Heating
Natural Gas, Radiant Floor
Cooling Features
Central Air
Bedrooms
3
Bathrooms
3.5
Full Baths
3
Half Baths
1
Exterior Materials
Other, Speakers
Acres
0.98
Square Feet
3700.0
Parking Features
Driveway, Garage, Heated Garage, Oversized, Private
Parking
1
Parking Spaces
2
Parking Type
Driveway
Parking Garage
1
Parking Garage Spaces
2.0
Property Type
Purchase
Basement
1
Basement Description
Unfinished
Basement Finished
1
Year Built
1945
Sewer Information
Cesspool
Utility Source
Public
Utility Features
Electricity Connected, Natural Gas Connected
Appliances
Cooktop, Dishwasher, Dryer, Microwave, Oven, Refrigerator, Washer
School District
Bayport-Blue Point
Elementary School
Sylvan Avenue Elementary School
Middle School
James Wilson Young Middle School
High School
Bayport-Blue Point High School
County
Suffolk County
Region
Brookhaven
Original List Price
$1,195,000
Days on Market (Cumulative)
69
Taxes Annual
$19,899
MLS #
974443
Location
Legal

IDX information is provided exclusively for personal, non-commercial use, and may not be used for any purpose other than to identify prospective properties consumers may be interested in purchasing. Information is deemed reliable but not guaranteed.

Provided By
Listed by Laura Kraker E-PRO SRS (#KEY192580)
Listing Office: Exit Realty Achieve (#KEYEXAC01)

Provided By (Buyer)
Buyer's Agent: Jon Erik Negron (#KEY199284)
Buyer's Office: OverSouth LLC (#KEYOVRS01)

Salt Shore Team Have a question about this home?

Interested in Purchasing 61 Park Avenue?

Get an estimate on monthly payments on this property.
$
years
Down Payment
$
%
Interest Rate
%
Tax Rate
%
$
$annually
$monthly
Estimated Monthly Payment
$0.00
Loan Amount
$0.00