
(631) 306-4663 ryan@rezinas.com Signature Premier Properties
Traffic Dashboard
Home Home
  • Home
  • Buying
    • Buying Guide
    • Mortgage Calculator
  • Selling
    • Selling Guide
    • Home Valuation
    • See your Fire Island Escapes!
    • Recently Sold
  • Search
  • Featured Listings
  • Areas
  • About Us
    • About The Salt Shore Team
    • Meet The Team
    • Testimonials
    • Blog
    • Join Us
  • Contact
Traffic Dashboard
Ryan Rezinas
(631) 306-4663 ryan@rezinas.com
  • 95 main St
    Sayville, NY 11782
Home
  • Home
  • Buying
  • Selling
  • Search
  • Featured Listings
  • Areas
  • About Us
  • Contact
Legal
  • Privacy
  • Terms
  • DMCA
  • Accessibility
  • Fair Housing
Account
  • Dashboard
  • Logout
  • Login
Salt Shore Team - Footer Logo
©2026 Signature Premier Properties. All rights reserved.
Website built by CloseHack.
OneKey MLS

IDX information is provided exclusively for personal, non-commercial use, and may not be used for any purpose other than to identify prospective properties consumers may be interested in purchasing. Information is deemed reliable but not guaranteed.

Return
  • All Types
  • House+2 more
  • Price
  • Bed/Bath
  • Size
  • Dates
  • Filters
  • Amenities
  • Save
  • Share
Listings
No results
Sort
Home / Peekskill / 629 Belden Street
629 Belden Street Peekskill, NY 10566 629 Belden Street Peekskill, NY 10566 629 Belden Street Peekskill, NY 10566 629 Belden Street Peekskill, NY 10566 629 Belden Street Peekskill, NY 10566 629 Belden Street Peekskill, NY 10566 629 Belden Street Peekskill, NY 10566 629 Belden Street Peekskill, NY 10566 629 Belden Street Peekskill, NY 10566 629 Belden Street Peekskill, NY 10566 629 Belden Street Peekskill, NY 10566 629 Belden Street Peekskill, NY 10566 629 Belden Street Peekskill, NY 10566 629 Belden Street Peekskill, NY 10566 629 Belden Street Peekskill, NY 10566 629 Belden Street Peekskill, NY 10566 629 Belden Street Peekskill, NY 10566 629 Belden Street Peekskill, NY 10566 629 Belden Street Peekskill, NY 10566 629 Belden Street Peekskill, NY 10566 629 Belden Street Peekskill, NY 10566 629 Belden Street Peekskill, NY 10566 629 Belden Street Peekskill, NY 10566 629 Belden Street Peekskill, NY 10566 629 Belden Street Peekskill, NY 10566 629 Belden Street Peekskill, NY 10566 629 Belden Street Peekskill, NY 10566 629 Belden Street Peekskill, NY 10566 629 Belden Street Peekskill, NY 10566 629 Belden Street Peekskill, NY 10566 629 Belden Street Peekskill, NY 10566 629 Belden Street Peekskill, NY 10566 629 Belden Street Peekskill, NY 10566 629 Belden Street Peekskill, NY 10566 629 Belden Street Peekskill, NY 10566 629 Belden Street Peekskill, NY 10566 629 Belden Street Peekskill, NY 10566 629 Belden Street Peekskill, NY 10566 629 Belden Street Peekskill, NY 10566 View All Photos

$659,000

| Active

629 Belden Street

Peekskill, NY 10566

2,200
Square Feet
3
Beds
3
Baths
0.06
Acres
40
Days on Market
KEY1044183
MLS#
House
Structure
Residential
Zone
Contact

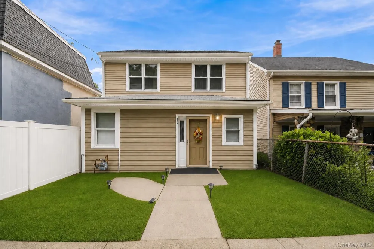
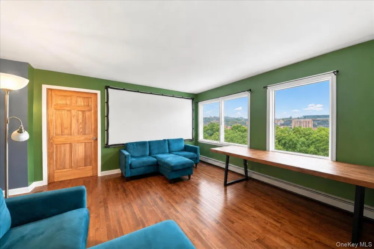
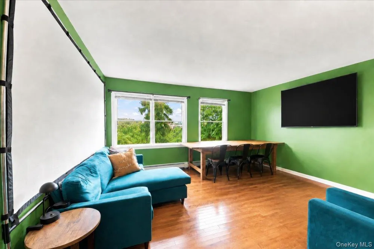
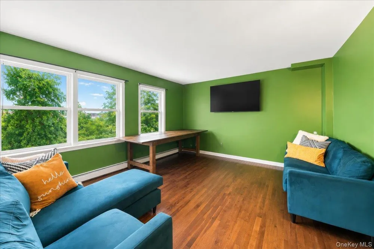
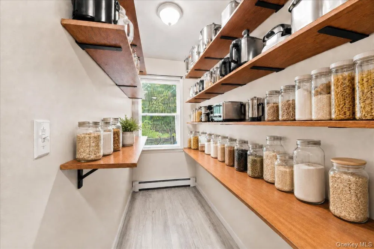
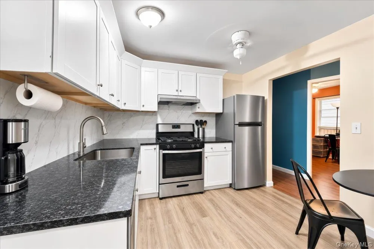
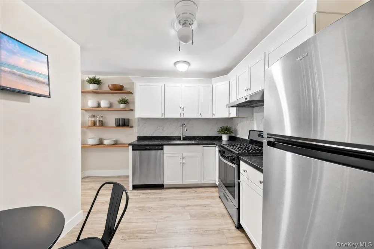
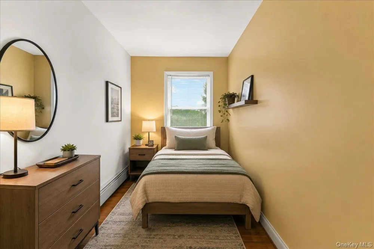
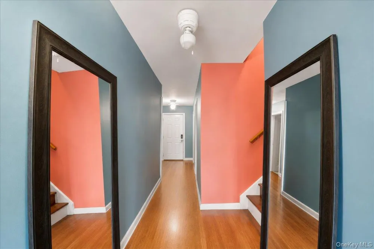
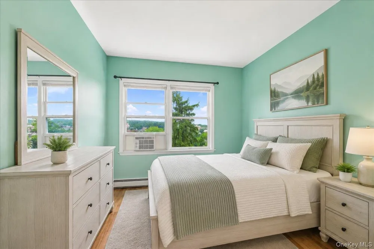
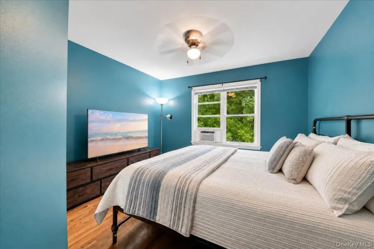
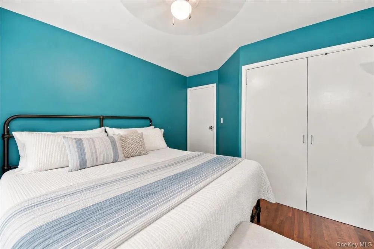
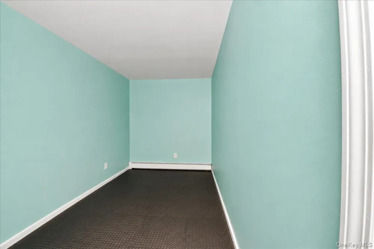
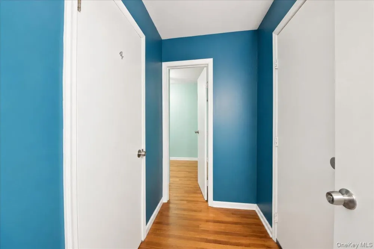
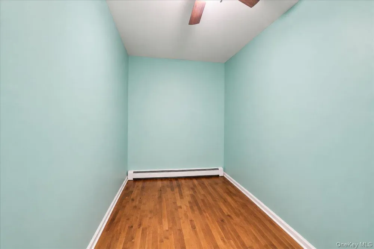
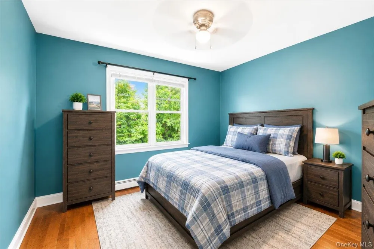
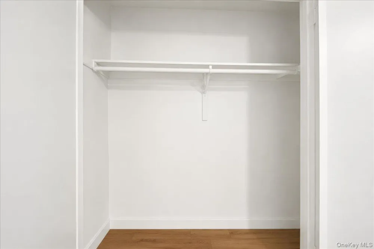
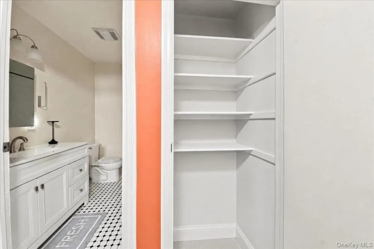
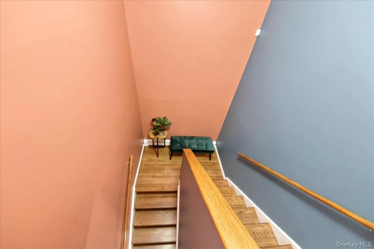
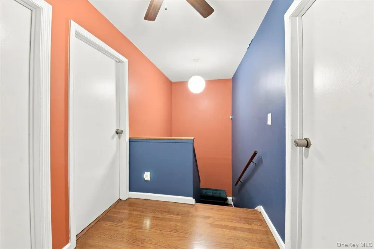
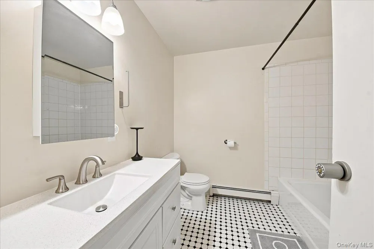
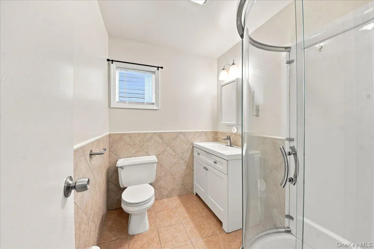
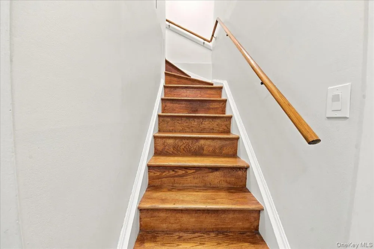
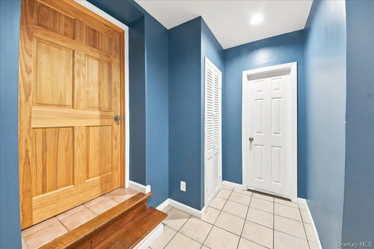
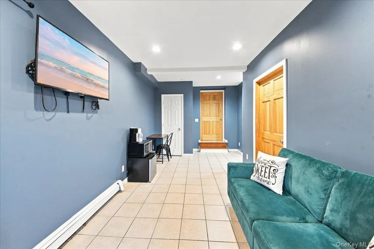
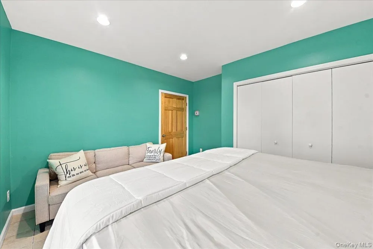
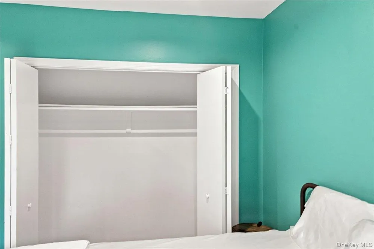
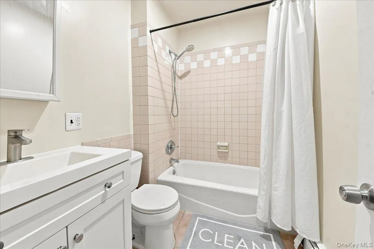
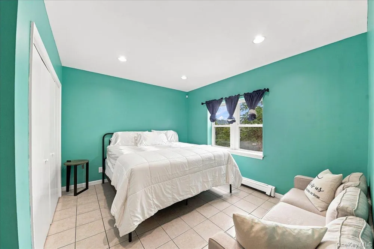
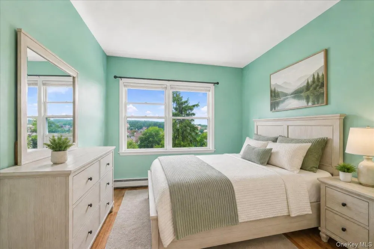
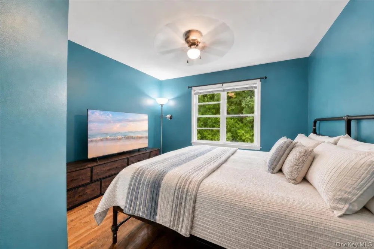
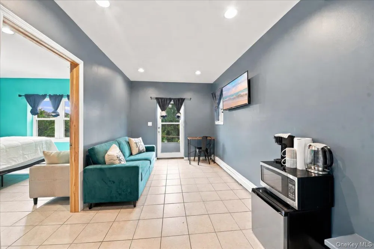
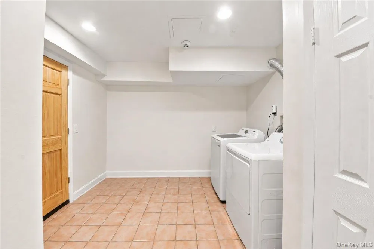
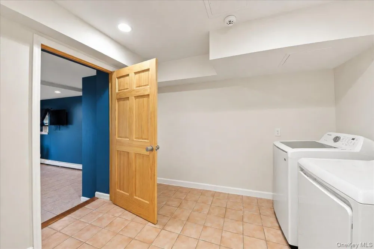
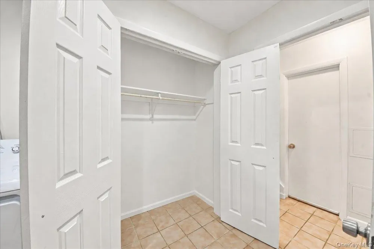
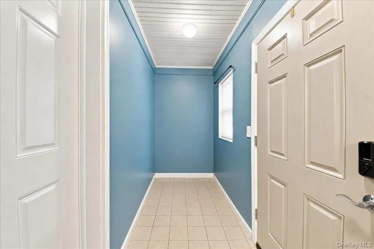
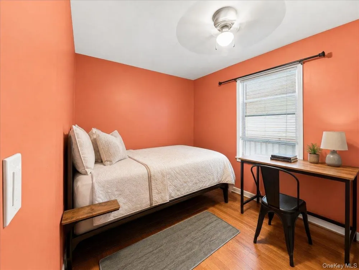
Welcome to one of downtown Peekskill's hidden gems, 629 Belden Street, boasting 2,200 square feet of finished, spacious and well-designed living space. This 3-level, 3-bedroom, 3-full-bathroom home impresses with high ceilings, hardwood and stone floors, limitless multi-purpose rooms, and a full bathroom on every floor; perfect to be comfortably at home, with bonus spaces for a gym, office, den, mudroom, laundry room, coffee nook, and guest suite. This beautiful turnkey home is move-in-ready, expansive in size allowing limitless possibilities, perfect for everyday living, convenient commuting and downtown living with close proximity to parks, bars, cafes, and the famous Hudson Valley Waterfront. The downtown home's possibilities do not stop with its layout; from the living room, you have a breathtaking view of Peekskill's city skyline and surrounding mountains. The elevated ceilings amplify the natural light, bringing in abundant sunlight and natural views into every room. The recently renovated kitchen features a cozy breakfast nook, ample cabinets, and space for a coffee closet. The master bedroom is a true retreat, complete with its own extended walk-in closet, cornered by a full-bathroom that could be converted into an ensuite bathroom, and additional space well-suited for a private gym, office, or den. The living room boasts impressive views of Peekskill, adding a scenic backdrop to everyday living. The three full bathrooms, one on each floor, making busy mornings a breeze. The basement offers its own private entryway, making it an excellent option for an extended family member, guests, or a potential in-law suite. The layout also offers the possibility of a first-floor bedroom, conveniently situated next to a full bathroom — a great option for guests, one-level living -as the door frames are large and wheelchair accessible. As if this was not enough, each room (including the attic) has been insulated; each level has its own independent thermostat to easily control the temperature for everyone’s comfort, the backyard has ample space for a multi-level deck in the backyard; the attic is tall and spacious enough to be converted into a recreational space or bonus room, the basement has a concrete foundation with fireproof doors that enclose the HVAC room, and the laundry room is spacious enough to include a pet station, cabinets, folding tables, and a small workstation. This home is a commuter's dream, nestled 45-minutes to NJ, PA, and CT; 35-minutes to SWF and HPN Airport; 15-minutes to the Taconic Highway, 5-minutes to the Metro North, waterfront, and Depew Hiking Park; 6-train stops to NYC's Grand Central Station; 5-minutes to the Paramount Theater, Peekskill Coffeehouse, and Westchester College; 2-minutes to bars, cafes, and restaurants; 2-blocks to Fort Hill Hiking Park, Route 9, and Route 202, and 1-block to Main St. Making this the perfect home for wanting space, flexibility, small-town charm, and big-city access.

Open Houses
  • Sun, Sep 13 · 3:00 PM – 5:00 PM
Property Details
Interior
First Floor Bedroom, First Floor Full Bath, Ceiling Fan(s), Chandelier, Eat-in Kitchen, ENERGY STAR Qualified Door(s), Entrance
Cooling
Wall/Window Unit(s)
Heating
Baseboard, Natural Gas
Cooling Features
Wall/Window Unit(s)
Bedrooms
3
Bathrooms
3.0
Full Baths
3
Lot Features
Back Yard, Front Yard, Historic District, Landscaped, Near Golf Course, Near Public Transit, Near School, Near Shops, Views
Lot Description
Back Yard, Front Yard, Historic District, Landscaped, Near Golf Course, Near Public Transit, Near School, Near Shops, Views
Exterior Materials
Awning(s), Mailbox, Rain Gutters
Acres
0.0632
Square Feet
2200.0
Parking Features
On Street
Property Type
Purchase
Basement
1
Basement Description
Finished, Full, See Remarks, Walk-Out Access
Basement Finished
1
Year Built
1994
Foundation
Block
Sewer Information
Public Sewer
Utility Source
Public
Utility Features
Cable Connected, Electricity Connected, Natural Gas Connected, Phone Available
Appliances
Dishwasher, Dryer, ENERGY STAR Qualified Appliances, Exhaust Fan, Gas Oven, Gas Range, Humidifier, Microwave, Refrigerator, Stai
School District
Peekskill
Elementary School
Oakside School
Middle School
Peekskill Middle School
High School
Peekskill High School
County
Westchester County
Region
Peekskill
Original List Price
$699,000
Days on Market (Cumulative)
40
Taxes Annual
$10,965
MLS #
1044183
Location
Legal

IDX information is provided exclusively for personal, non-commercial use, and may not be used for any purpose other than to identify prospective properties consumers may be interested in purchasing. Information is deemed reliable but not guaranteed.

Provided By
Listed by Kenneth Bascon (#KEY48639)
Listing Office: Real Broker NY LLC (#KEYRLTYKA)

Salt Shore Team Have a question about this home?

Interested in Purchasing 629 Belden Street?

Get an estimate on monthly payments on this property.

$
years
Down Payment
$
%
Interest Rate
%
Tax Rate
%
$
$annually
$monthly
Estimated Monthly Payment
$0.00
Loan Amount
$0.00