
(631) 306-4663 ryan@rezinas.com Signature Premier Properties
Traffic Dashboard
Home Home
  • Home
  • Buying
    • Buying Guide
    • Mortgage Calculator
  • Selling
    • Selling Guide
    • Home Valuation
    • See your Fire Island Escapes!
    • Recently Sold
  • Search
  • Featured Listings
  • Areas
  • About Us
    • About The Salt Shore Team
    • Meet The Team
    • Testimonials
    • Blog
    • Join Us
  • Contact
Traffic Dashboard
Ryan Rezinas
(631) 306-4663 ryan@rezinas.com
  • 95 main St
    Sayville, NY 11782
Home
  • Home
  • Buying
  • Selling
  • Search
  • Featured Listings
  • Areas
  • About Us
  • Contact
Legal
  • Privacy
  • Terms
  • DMCA
  • Accessibility
  • Fair Housing
Account
  • Dashboard
  • Logout
  • Login
Salt Shore Team - Footer Logo
©2026 Signature Premier Properties. All rights reserved.
Website built by CloseHack.
OneKey MLS

IDX information is provided exclusively for personal, non-commercial use, and may not be used for any purpose other than to identify prospective properties consumers may be interested in purchasing. Information is deemed reliable but not guaranteed.

Return
  • All Types
  • House+2 more
  • Price
  • Bed/Bath
  • Size
  • Dates
  • Filters
  • Amenities
  • Save
  • Share
Listings
No results
Sort
Home / Warwick / 63 Colonial Avenue
63 Colonial Avenue Warwick, NY 10990 63 Colonial Avenue Warwick, NY 10990 63 Colonial Avenue Warwick, NY 10990 63 Colonial Avenue Warwick, NY 10990 63 Colonial Avenue Warwick, NY 10990 63 Colonial Avenue Warwick, NY 10990 63 Colonial Avenue Warwick, NY 10990 63 Colonial Avenue Warwick, NY 10990 63 Colonial Avenue Warwick, NY 10990 63 Colonial Avenue Warwick, NY 10990 63 Colonial Avenue Warwick, NY 10990 63 Colonial Avenue Warwick, NY 10990 63 Colonial Avenue Warwick, NY 10990 63 Colonial Avenue Warwick, NY 10990 63 Colonial Avenue Warwick, NY 10990 63 Colonial Avenue Warwick, NY 10990 63 Colonial Avenue Warwick, NY 10990 63 Colonial Avenue Warwick, NY 10990 63 Colonial Avenue Warwick, NY 10990 63 Colonial Avenue Warwick, NY 10990 63 Colonial Avenue Warwick, NY 10990 63 Colonial Avenue Warwick, NY 10990 63 Colonial Avenue Warwick, NY 10990 63 Colonial Avenue Warwick, NY 10990 63 Colonial Avenue Warwick, NY 10990 63 Colonial Avenue Warwick, NY 10990 63 Colonial Avenue Warwick, NY 10990 63 Colonial Avenue Warwick, NY 10990 63 Colonial Avenue Warwick, NY 10990 63 Colonial Avenue Warwick, NY 10990 63 Colonial Avenue Warwick, NY 10990 63 Colonial Avenue Warwick, NY 10990 63 Colonial Avenue Warwick, NY 10990 63 Colonial Avenue Warwick, NY 10990 63 Colonial Avenue Warwick, NY 10990 63 Colonial Avenue Warwick, NY 10990 63 Colonial Avenue Warwick, NY 10990 View All Photos

$2,000,000

| Active

63 Colonial Avenue

Warwick, NY 10990

6,254
Square Feet
6
Beds
5.5
Baths
2.90
Acres
304
Days on Market
KEY920550
MLS#
House
Structure
Residential
Zone
Contact

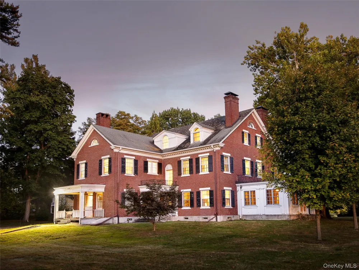
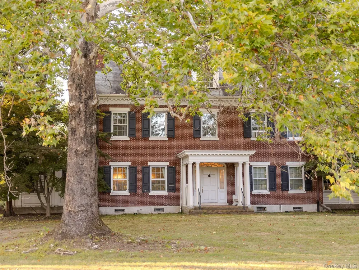
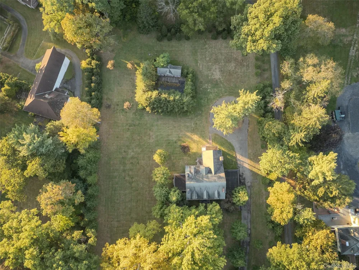
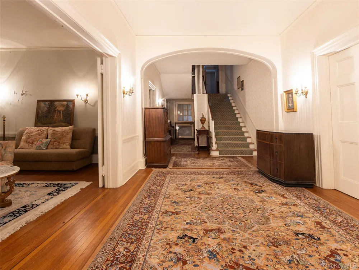
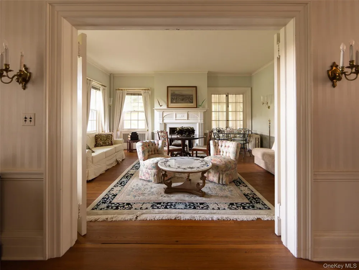
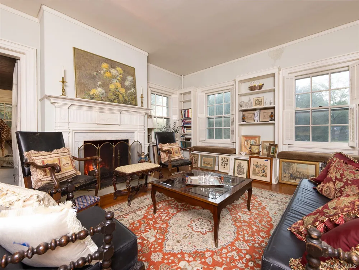
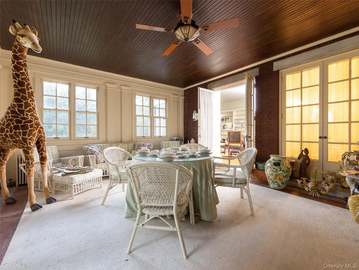
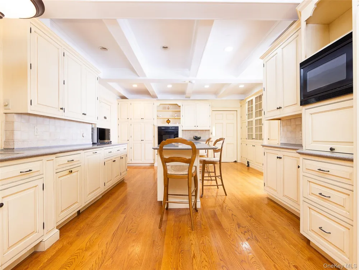
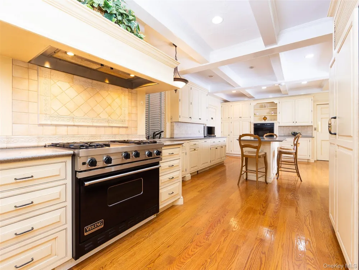
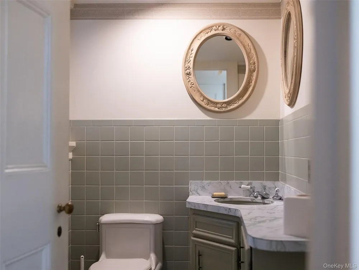
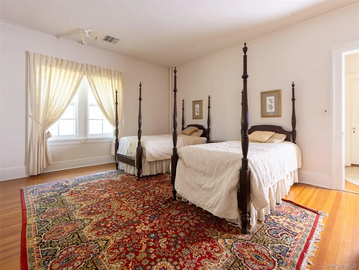
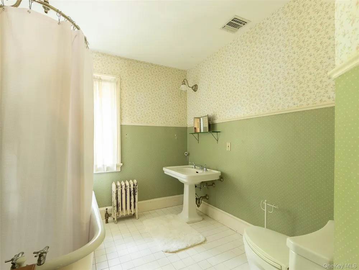
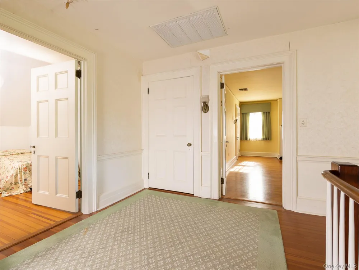
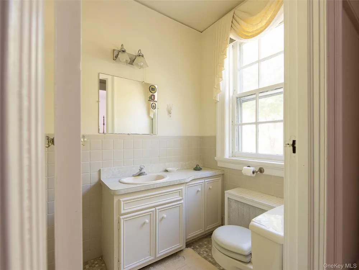
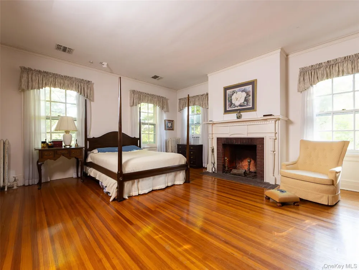
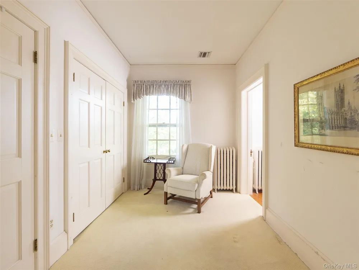
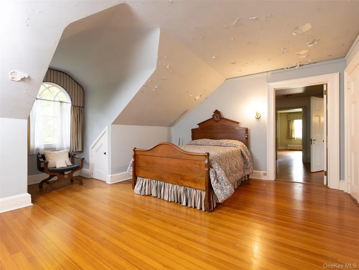
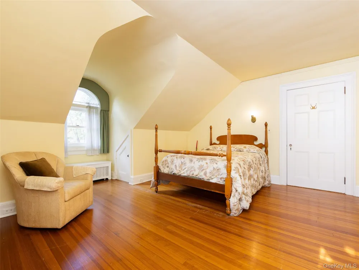
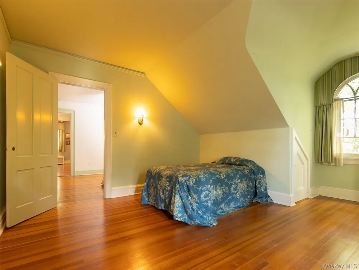
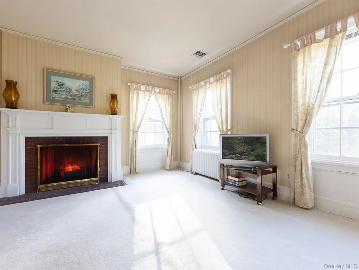
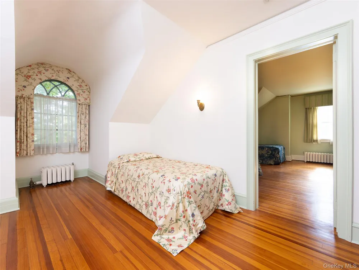
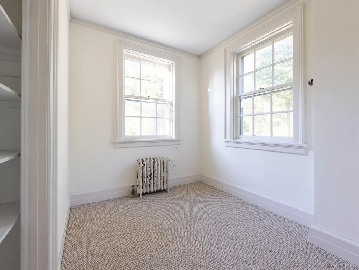
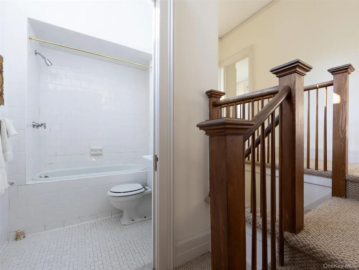
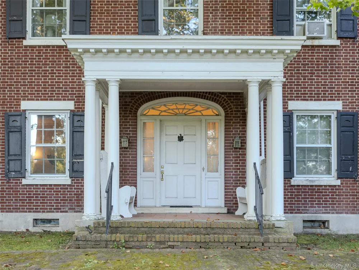
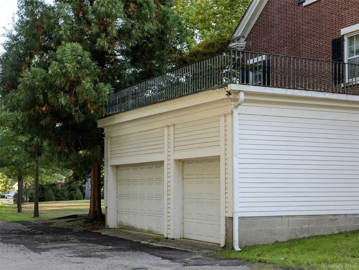
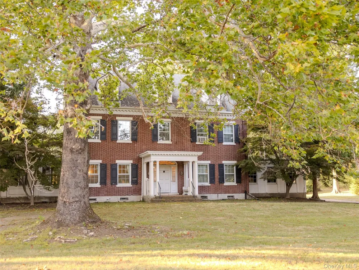
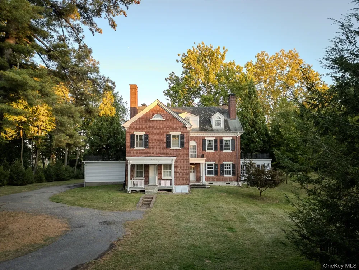
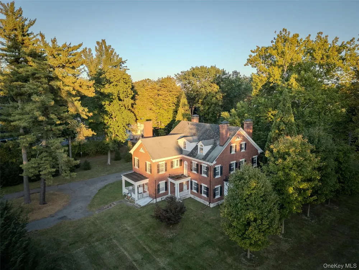
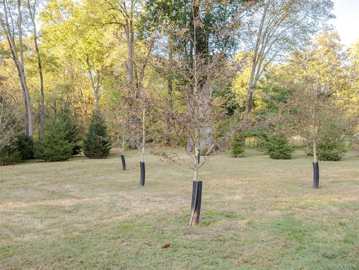
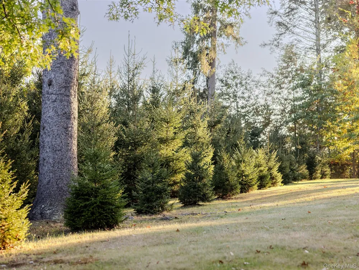
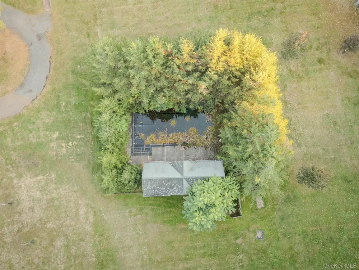
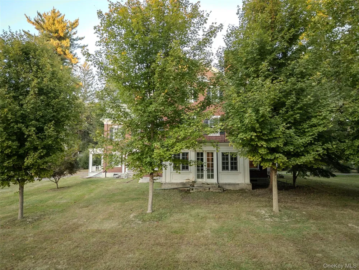
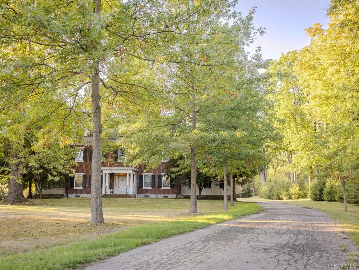
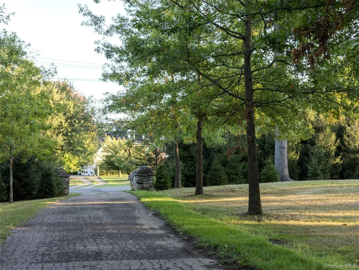
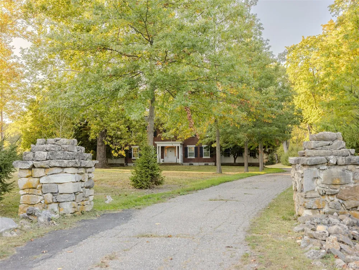
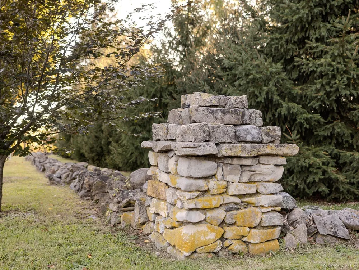
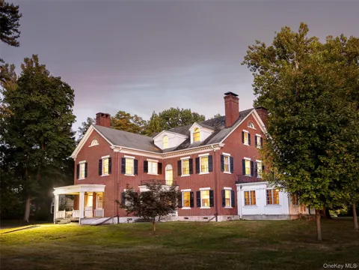
Set on nearly three acres in the heart of Warwick’s historic village, Breckenridge is a commanding example of Greek Revival architecture—its stately brick facade, soaring columns, and symmetrical proportions echoing the grandeur of a bygone era. Built in 1911, the residence spans over 6,200 square feet across three levels, offering six bedrooms, five-and-a-half baths, and a wealth of original details including seven fireplaces, cathedral ceilings, and a formal dining hall and library. The home’s architectural elegance is matched by its thoughtful layout, featuring a gourmet kitchen with gas range and pantry, impressive center hall with grand staircase, and elevator access. Add your own touches to this charming estate to bring back to full glory. This estate was built for Morris Rutherfurd, a prominent figure in Warwick’s early 20th-century social and industrial landscape. Rutherfurd, served as president and general manager of the Lehigh & Hudson River Railroad and resided in Warwick until his death in 1944. His legacy reflects the influence of the Gilded Age—a period marked by opulence, industrial expansion, and architectural experimentation. The home’s scale, craftsmanship, and stylistic choices are emblematic of that era’s desire to blend classical European aesthetics with American ambition. Outside, the property continues to impress with a three-car garage, long private drive accommodating up to 20 vehicles, and a fenced, in-ground pool with pool house. Sprinkler systems in both front and rear gardens ensure year-round lushness, while the partly wooded grounds offer privacy and serenity just moments from Main Street. With its rich historical roots and timeless design, this mansion is not just a residence—it’s a living chapter of Warwick’s architectural and cultural heritage. Warwick, New York offers a rare blend of small-town charm, cultural richness, and natural beauty that appeals to both weekenders and full-time residents. Its historic village center is a walkable haven of 19th-century architecture, boutique shops, art galleries, and locally owned restaurants, creating a vibrant yet intimate atmosphere. The community thrives on connection, with seasonal festivals like Applefest, weekly farmers markets, and summer concerts that bring neighbors together. Nature lovers enjoy easy access to the Appalachian Trail, Mount Peter for skiing and hiking, and nearby Greenwood Lake and Wawayanda State Park for boating, fishing, and birdwatching. Recreational amenities include golf courses, parks, and playgrounds, while agritourism flourishes at local orchards, wineries, and creameries such as Pennings Farm and Bellvale Farms Creamery. Warwick also nurtures a strong creative spirit, with cultural institutions like the Warwick Historical Society and a drive-in theater that’s been entertaining locals since 1950. Dining and shopping are elevated yet personal, with standout spots like Grappa Ristorante, Fetch Bar & Grill, and a variety of artisanal boutiques. Altogether, Warwick offers a lifestyle that’s both refined and rooted—perfect for those seeking a deeper sense of place. Conveniently located 60 miles from New York City, less than 90 min drive. Also available is direct bus service to Manhattan via NJ Transit. Ideal for any weekender or commuter.

Property Details
Interior
First Floor Full Bath, Breakfast Bar, Built-in Features, Cathedral Ceiling(s), Eat-in Kitchen, Elevator, Entrance Foyer, Formal
Fireplaces
7
Cooling
Central Air
Heating
Steam
Cooling Features
Central Air
Bedrooms
6
Bathrooms
5.5
Full Baths
5
Half Baths
1
Lot Features
Cleared, Front Yard, Near Golf Course, Near Public Transit, Near School, Near Shops, Part Wooded, Paved, Private
Lot Description
Cleared, Front Yard, Near Golf Course, Near Public Transit, Near School, Near Shops, Part Wooded, Paved, Private
Pool
1
Pool Description
Fenced, In Ground, Outdoor Pool
Pool Features
Fenced, In Ground, Outdoor Pool
Acres
2.9
Square Feet
6254.0
Parking Features
Driveway, Garage, Off Street
Parking
1
Parking Spaces
20.0
Parking Type
Driveway
Parking Garage
1
Parking Garage Spaces
3.0
Property Type
Purchase
Basement
1
Basement Description
Full, Unfinished
Basement Finished
1
Year Built
1911
Foundation
Concrete Perimeter
Sewer Information
Public Sewer
Utility Source
Public
Utility Features
Cable Connected, Electricity Connected, Natural Gas Connected, Phone Connected, Sewer Connected, Water Connected
Appliances
Dryer, Gas Oven, Gas Range, Refrigerator, Washer, Gas Water Heater
School District
Warwick Valley
Elementary School
Park Avenue Elementary School
Middle School
Warwick Valley Middle School
High School
Warwick Valley High School
County
Orange County
Region
Warwick (Town)
Original List Price
$2,000,000
Days on Market (Cumulative)
304
Taxes Annual
$32,607
MLS #
920550
Location
Legal

IDX information is provided exclusively for personal, non-commercial use, and may not be used for any purpose other than to identify prospective properties consumers may be interested in purchasing. Information is deemed reliable but not guaranteed.

Provided By
Listed by Christine B Vande Vrede (#KEY38575)
Listing Office: Chapin Sotheby's Intl Rlty (#KEYCSIR01)

Salt Shore Team Have a question about this home?

Interested in Purchasing 63 Colonial Avenue?

Get an estimate on monthly payments on this property.
$
years
Down Payment
$
%
Interest Rate
%
Tax Rate
%
$
$annually
$monthly
Estimated Monthly Payment
$0.00
Loan Amount
$0.00