
(631) 306-4663 ryan@rezinas.com Signature Premier Properties
Traffic Dashboard
Home Home
  • Home
  • Buying
    • Buying Guide
    • Mortgage Calculator
  • Selling
    • Selling Guide
    • Home Valuation
    • See your Fire Island Escapes!
    • Recently Sold
  • Search
  • Featured Listings
  • Areas
  • About Us
    • About The Salt Shore Team
    • Meet The Team
    • Testimonials
    • Blog
    • Join Us
  • Contact
Traffic Dashboard
Ryan Rezinas
(631) 306-4663 ryan@rezinas.com
  • 95 main St
    Sayville, NY 11782
Home
  • Home
  • Buying
  • Selling
  • Search
  • Featured Listings
  • Areas
  • About Us
  • Contact
Legal
  • Privacy
  • Terms
  • DMCA
  • Accessibility
  • Fair Housing
Account
  • Dashboard
  • Logout
  • Login
Salt Shore Team - Footer Logo
©2026 Signature Premier Properties. All rights reserved.
Website built by CloseHack.
OneKey MLS

IDX information is provided exclusively for personal, non-commercial use, and may not be used for any purpose other than to identify prospective properties consumers may be interested in purchasing. Information is deemed reliable but not guaranteed.

Return
  • All Types
  • House+2 more
  • Price
  • Bed/Bath
  • Size
  • Dates
  • Filters
  • Amenities
  • Save
  • Share
Listings
No results
Sort
Home / New City / 637 S Mountain Road
637 S Mountain Road New City, NY 10956 637 S Mountain Road New City, NY 10956 637 S Mountain Road New City, NY 10956 637 S Mountain Road New City, NY 10956 637 S Mountain Road New City, NY 10956 637 S Mountain Road New City, NY 10956 637 S Mountain Road New City, NY 10956 637 S Mountain Road New City, NY 10956 637 S Mountain Road New City, NY 10956 637 S Mountain Road New City, NY 10956 637 S Mountain Road New City, NY 10956 637 S Mountain Road New City, NY 10956 637 S Mountain Road New City, NY 10956 637 S Mountain Road New City, NY 10956 637 S Mountain Road New City, NY 10956 637 S Mountain Road New City, NY 10956 637 S Mountain Road New City, NY 10956 637 S Mountain Road New City, NY 10956 637 S Mountain Road New City, NY 10956 637 S Mountain Road New City, NY 10956 637 S Mountain Road New City, NY 10956 637 S Mountain Road New City, NY 10956 637 S Mountain Road New City, NY 10956 637 S Mountain Road New City, NY 10956 637 S Mountain Road New City, NY 10956 637 S Mountain Road New City, NY 10956 637 S Mountain Road New City, NY 10956 637 S Mountain Road New City, NY 10956 637 S Mountain Road New City, NY 10956 637 S Mountain Road New City, NY 10956 637 S Mountain Road New City, NY 10956 637 S Mountain Road New City, NY 10956 637 S Mountain Road New City, NY 10956 637 S Mountain Road New City, NY 10956 637 S Mountain Road New City, NY 10956 637 S Mountain Road New City, NY 10956 637 S Mountain Road New City, NY 10956 637 S Mountain Road New City, NY 10956 637 S Mountain Road New City, NY 10956 637 S Mountain Road New City, NY 10956 637 S Mountain Road New City, NY 10956 637 S Mountain Road New City, NY 10956 637 S Mountain Road New City, NY 10956 637 S Mountain Road New City, NY 10956 637 S Mountain Road New City, NY 10956 637 S Mountain Road New City, NY 10956 637 S Mountain Road New City, NY 10956 637 S Mountain Road New City, NY 10956 637 S Mountain Road New City, NY 10956 637 S Mountain Road New City, NY 10956 View All Photos

$1,875,000

| Active

637 S Mountain Road

New City, NY 10956

5,097
Square Feet
5
Beds
5.5
Baths
1.82
Acres
170
Days on Market
KEY1014208
MLS#
House
Structure
Residential
Zone
Contact

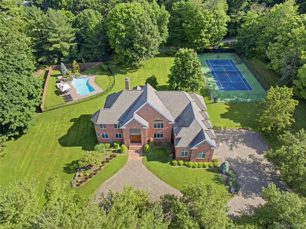
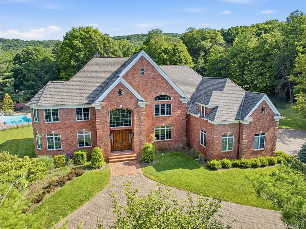
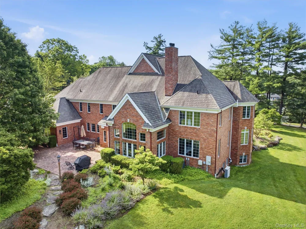
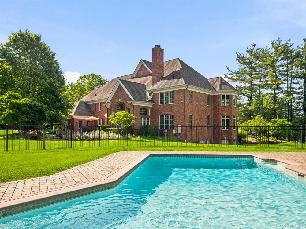
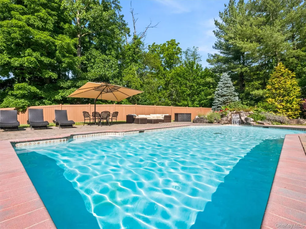
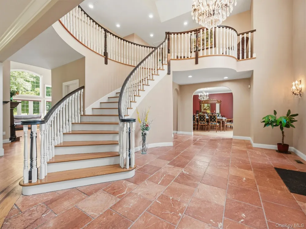
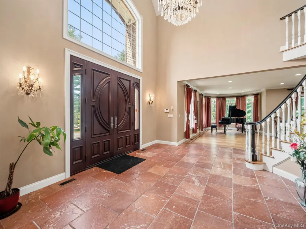
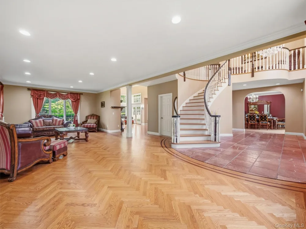
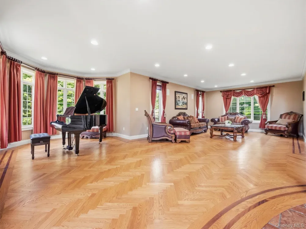
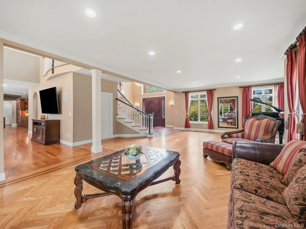
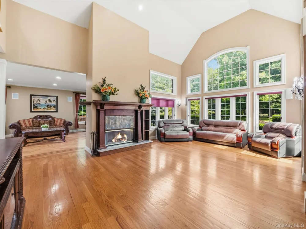
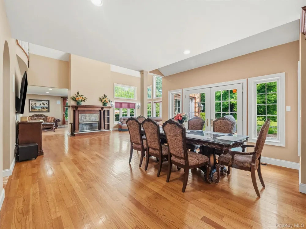
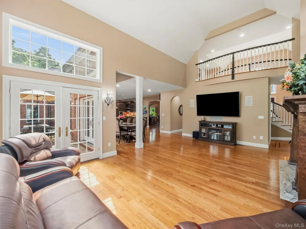
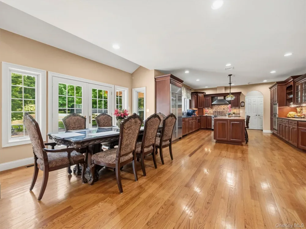
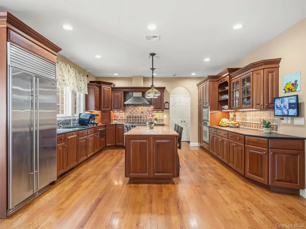
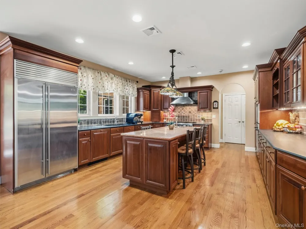
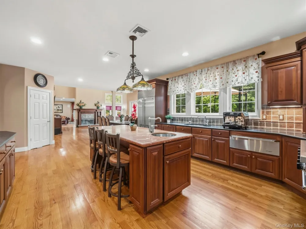
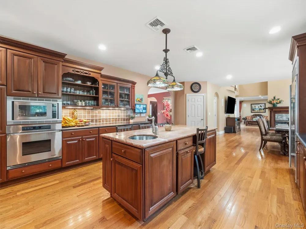
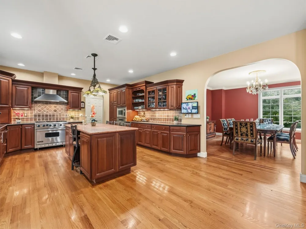
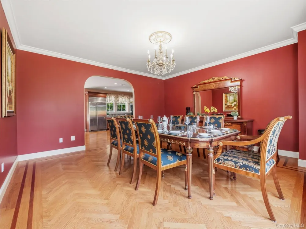
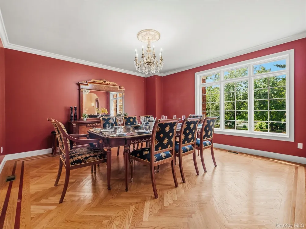
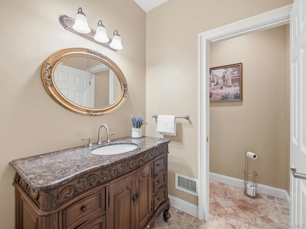
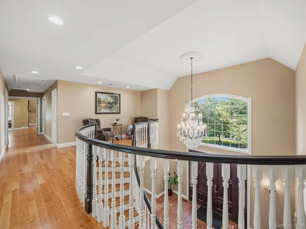
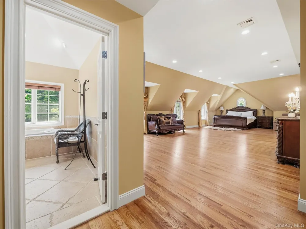
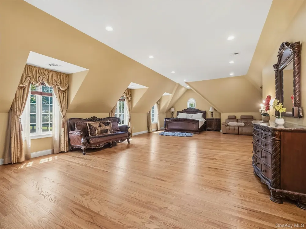
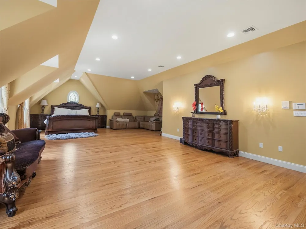
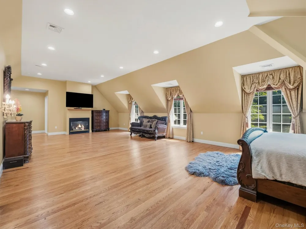
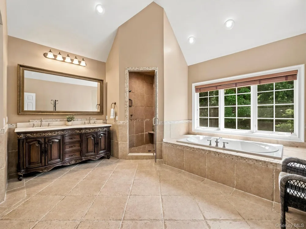
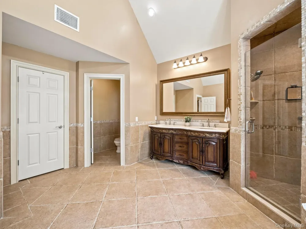
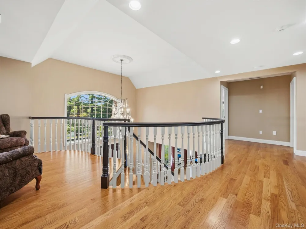
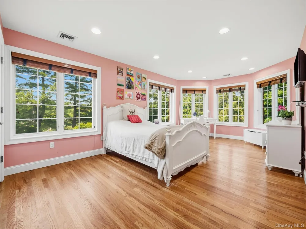
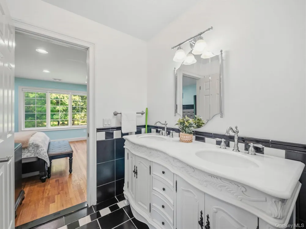
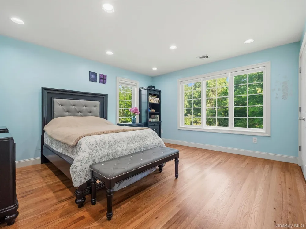
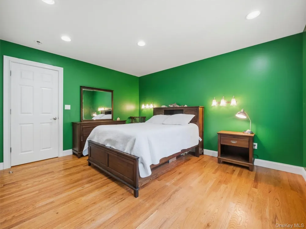
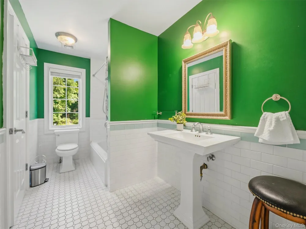
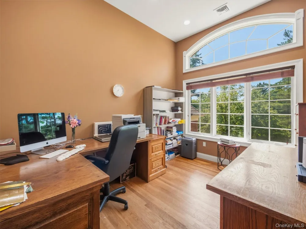
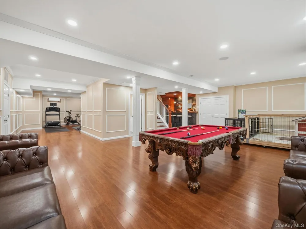
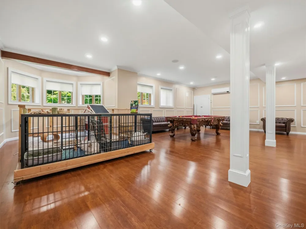
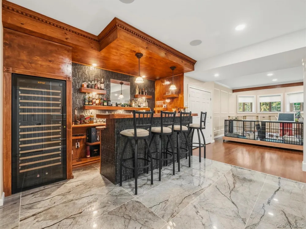
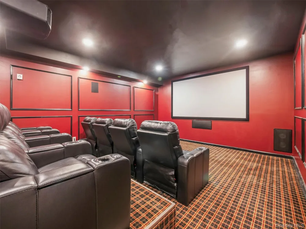
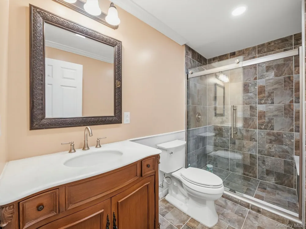
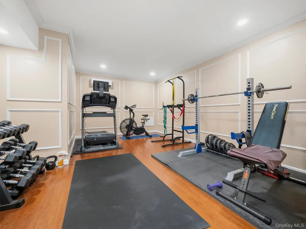
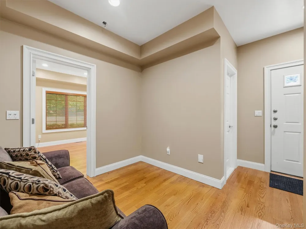
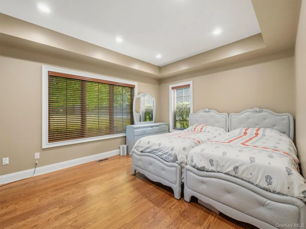
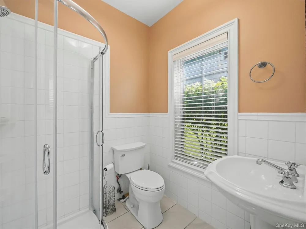
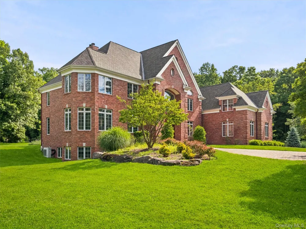
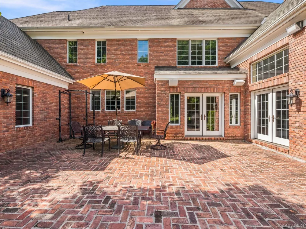
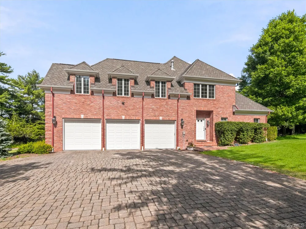
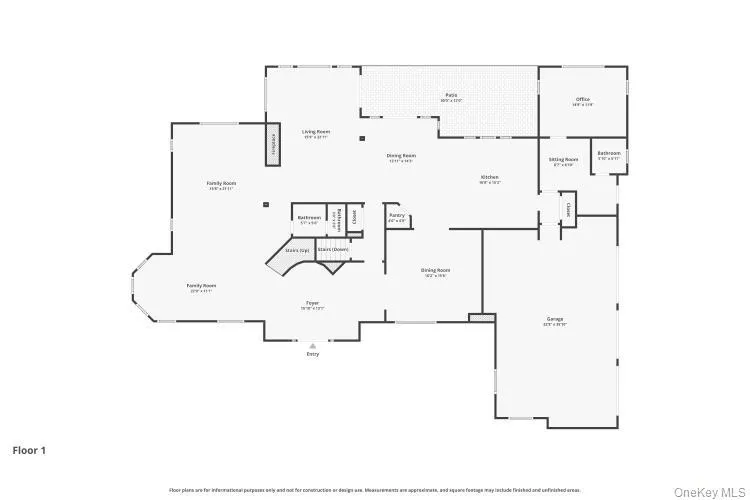
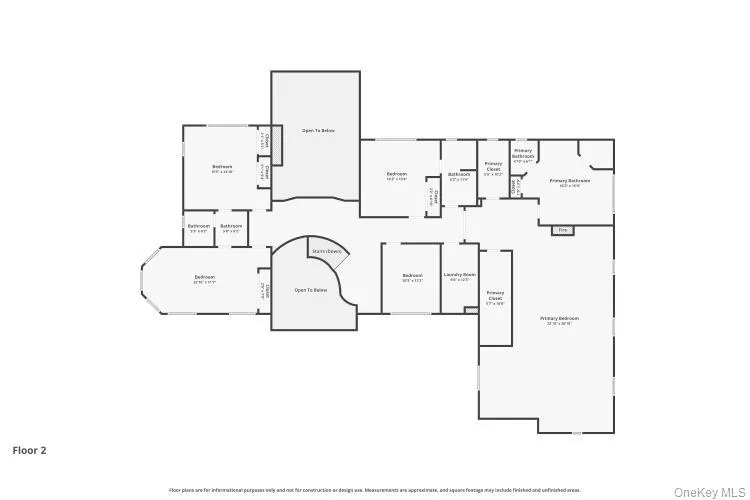
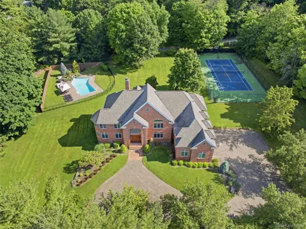
Luxury Living at Its Finest! Welcome to this custom-built Mediterranean-inspired all brick Estate offering nearly 6,000 square feet of luxurious living space on 1.82 private acres. Expertly crafted with exceptional high-end materials, superior craftsmanship, and exquisite architectural details throughout, this magnificent residence combines elegance with modern comfort and resort-style living. Conveniently located close to NYC, this extraordinary residence is perfectly situated on 1.82 acres of flat, park-like property. The spectacular country club type backyard is truly an entertainer's dream, featuring a heated concrete gunite in-ground pool, private tennis court, basketball court, expansive lawn areas, and plenty of room for outdoor entertaining. Imagine hosting unforgettable summer barbecues, pool parties, and family gatherings in this incredible setting. A beautiful circular paver driveway & walkway leads to the grand entrance, where an impressive two-story foyer, and a dramatic curved staircase with marble flooring. Crown molding & elegant herringbone pattern oak floors sets the tone for the elegance found in the home. Oversized windows thought for natural light & 9 ft ceilings. The beautifully appointed formal living w/a circular bonus architectural detail is perfect for a wine/piano nook, creating the perfect setting for entertaining. Formal Dining room with crown flows & pattern flooring with inlay right off the kitchen for Holidays. The heart of the home is the spectacular Chef’s Eat-In Kitchen—a true showpiece thoughtfully designed for both everyday living and entertaining. Featuring high-end custom cabinetry, gleaming granite countertops, and abundant prep space, this stunning kitchen is sure to impress. The marble counter center island is ideal for morning coffee, casual meals. Premium appliances include: Viking 6 burner stovetop & oven, a Sub-Zero fridge, bread warmer, electric stove. Plus a commercial built in espresso machine all this delivering exceptional quality for the most discerning home chef. The kitchen flows seamlessly into the stunning oversized family room, creating the perfect gathering space for everyday living. This impressive room is highlighted by a beautiful wood-burning fireplace, soaring ceilings, and an abundance of oversized windows that flood the space with natural light while showcasing picturesque views of the backyard. Warm, inviting, and spacious, this spectacular family room is ideal for relaxing & enjoying cozy evenings by the fire. The first floor offers a private entrance home office suite, complete with a welcoming sitting area & a full bathroom. Perfect for today's work-from-home lifestyle, this versatile space is ideal for a professional office, client meetings, guest quarters, multi-generational living, or an au pair suite. A beautifully powder room completes the first floor The second floor is thoughtfully designed for comfort and privacy, beginning with a charming reading nook at the top of the staircase—an inviting space to relax with a good book or enjoy a quiet moment. The primary suite spans approximately 500 square feet, creating a true private retreat. This impressive suite features two walk-in closets and a spacious en-suite bathroom designed for relaxation and comfort. 4 additional bedrooms complete this level. Two bedrooms share a convenient Jack-and-Jill bathroom, while a third bedroom enjoys its own private en-suite bathroom. The fourth bedroom offers excellent flexibility and can easily serve as a home office, study, nursery, or hobby room. The full finished basement; you have a media room, a home gym, a play area plus a custom built wet bar with dual zone wine fridge holding up to 120 bottle making it the perfect space for hosting guests, game nights. Additional features include a full bathroom, abundant storage space. This exceptional lower level truly offers something for everyone and elevates the home's luxury lifestyle.

Property Details
Interior
First Floor Full Bath, Breakfast Bar, Cathedral Ceiling(s), Central Vacuum, Chefs Kitchen, Crown Molding, Double Vanity, Eat-in
Fireplaces
2
Cooling
Central Air
Heating
Forced Air
Cooling Features
Central Air
Bedrooms
5
Bathrooms
5.5
Full Baths
5
Half Baths
1
Pool
1
Pool Description
In Ground
Pool Features
In Ground
Acres
1.82
Square Feet
5097.0
Parking Features
Garage
Parking
1
Parking Spaces
3
Parking Type
Garage
Parking Garage
1
Parking Garage Spaces
3.0
Property Type
Purchase
Basement
1
Basement Description
Finished, Full, Storage Space
Basement Finished
1
Year Built
2002
Sewer Information
Public Sewer
Utility Source
Public
Utility Features
Natural Gas Connected, Water Connected
Appliances
Dishwasher, Dryer, Gas Range, Refrigerator, Washer
School District
Clarkstown
Elementary School
Woodglen Elementary School
Middle School
Felix Festa Determination Middle Sch
High School
Clarkstown North Senior High School
County
Rockland County
Region
Clarkstown
Original List Price
$1,950,000
Days on Market (Cumulative)
170
Taxes Annual
$35,761
MLS #
1014208
Location
Legal

IDX information is provided exclusively for personal, non-commercial use, and may not be used for any purpose other than to identify prospective properties consumers may be interested in purchasing. Information is deemed reliable but not guaranteed.

Provided By
Listed by Linda Fernandez (#KEY36204)
Listing Office: Keller Williams Hudson Valley (#KEYKELHUD)

Salt Shore Team Have a question about this home?

Interested in Purchasing 637 S Mountain Road?

Get an estimate on monthly payments on this property.
$
years
Down Payment
$
%
Interest Rate
%
Tax Rate
%
$
$annually
$monthly
Estimated Monthly Payment
$0.00
Loan Amount
$0.00