
(631) 306-4663 ryan@rezinas.com Signature Premier Properties
Traffic Dashboard
Home Home
  • Home
  • Buying
    • Buying Guide
    • Mortgage Calculator
  • Selling
    • Selling Guide
    • Home Valuation
    • See your Fire Island Escapes!
    • Recently Sold
  • Search
  • Featured Listings
  • Areas
  • About Us
    • About The Salt Shore Team
    • Meet The Team
    • Testimonials
    • Blog
    • Join Us
  • Contact
Traffic Dashboard
Ryan Rezinas
(631) 306-4663 ryan@rezinas.com
  • 95 main St
    Sayville, NY 11782
Home
  • Home
  • Buying
  • Selling
  • Search
  • Featured Listings
  • Areas
  • About Us
  • Contact
Legal
  • Privacy
  • Terms
  • DMCA
  • Accessibility
  • Fair Housing
Account
  • Dashboard
  • Logout
  • Login
Salt Shore Team - Footer Logo
©2026 Signature Premier Properties. All rights reserved.
Website built by CloseHack.
OneKey MLS

IDX information is provided exclusively for personal, non-commercial use, and may not be used for any purpose other than to identify prospective properties consumers may be interested in purchasing. Information is deemed reliable but not guaranteed.

Return
  • All Types
  • House+2 more
  • Price
  • Bed/Bath
  • Size
  • Dates
  • Filters
  • Amenities
  • Save
  • Share
Listings
No results
Sort
Home / Rocky Point / 64 Patchogue Drive
64 Patchogue Drive Rocky Point, NY 11778 64 Patchogue Drive Rocky Point, NY 11778 64 Patchogue Drive Rocky Point, NY 11778 64 Patchogue Drive Rocky Point, NY 11778 64 Patchogue Drive Rocky Point, NY 11778 64 Patchogue Drive Rocky Point, NY 11778 64 Patchogue Drive Rocky Point, NY 11778 64 Patchogue Drive Rocky Point, NY 11778 64 Patchogue Drive Rocky Point, NY 11778 64 Patchogue Drive Rocky Point, NY 11778 64 Patchogue Drive Rocky Point, NY 11778 64 Patchogue Drive Rocky Point, NY 11778 64 Patchogue Drive Rocky Point, NY 11778 64 Patchogue Drive Rocky Point, NY 11778 64 Patchogue Drive Rocky Point, NY 11778 64 Patchogue Drive Rocky Point, NY 11778 64 Patchogue Drive Rocky Point, NY 11778 64 Patchogue Drive Rocky Point, NY 11778 64 Patchogue Drive Rocky Point, NY 11778 64 Patchogue Drive Rocky Point, NY 11778 64 Patchogue Drive Rocky Point, NY 11778 64 Patchogue Drive Rocky Point, NY 11778 64 Patchogue Drive Rocky Point, NY 11778 64 Patchogue Drive Rocky Point, NY 11778 64 Patchogue Drive Rocky Point, NY 11778 64 Patchogue Drive Rocky Point, NY 11778 64 Patchogue Drive Rocky Point, NY 11778 64 Patchogue Drive Rocky Point, NY 11778 64 Patchogue Drive Rocky Point, NY 11778 64 Patchogue Drive Rocky Point, NY 11778 64 Patchogue Drive Rocky Point, NY 11778 64 Patchogue Drive Rocky Point, NY 11778 64 Patchogue Drive Rocky Point, NY 11778 64 Patchogue Drive Rocky Point, NY 11778 64 Patchogue Drive Rocky Point, NY 11778 64 Patchogue Drive Rocky Point, NY 11778 64 Patchogue Drive Rocky Point, NY 11778 64 Patchogue Drive Rocky Point, NY 11778 64 Patchogue Drive Rocky Point, NY 11778 64 Patchogue Drive Rocky Point, NY 11778 64 Patchogue Drive Rocky Point, NY 11778 64 Patchogue Drive Rocky Point, NY 11778 64 Patchogue Drive Rocky Point, NY 11778 64 Patchogue Drive Rocky Point, NY 11778 64 Patchogue Drive Rocky Point, NY 11778 64 Patchogue Drive Rocky Point, NY 11778 64 Patchogue Drive Rocky Point, NY 11778 64 Patchogue Drive Rocky Point, NY 11778 64 Patchogue Drive Rocky Point, NY 11778 64 Patchogue Drive Rocky Point, NY 11778 View All Photos

$599,999

| Pending

64 Patchogue Drive

Rocky Point, NY 11778

1,562
Square Feet
3
Beds
2
Baths
0.29
Acres
42
Days on Market
KEY1016138
MLS#
House
Structure
Residential
Zone
Contact

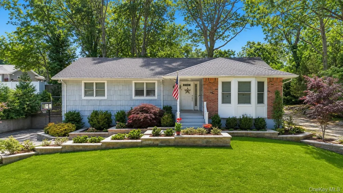
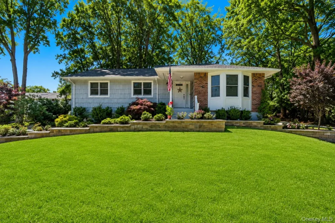
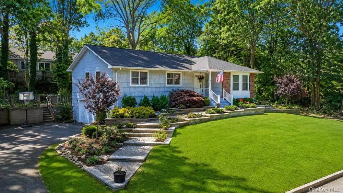
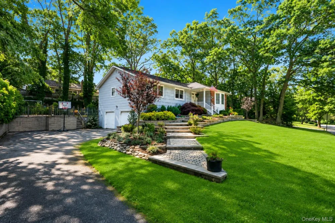
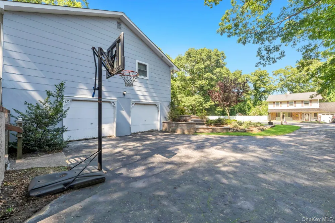
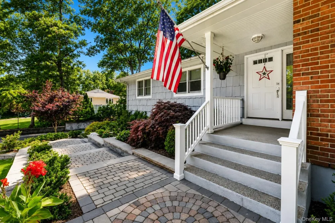
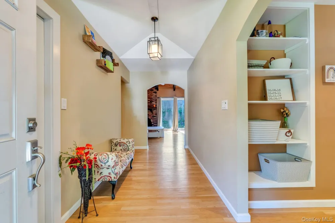
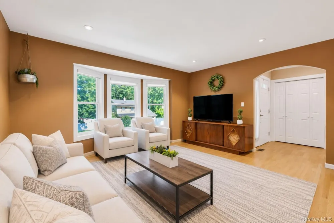
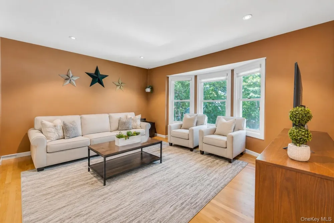
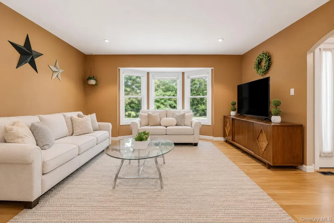
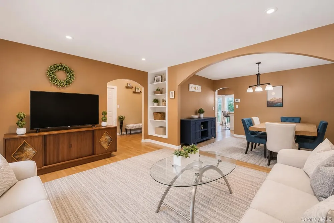
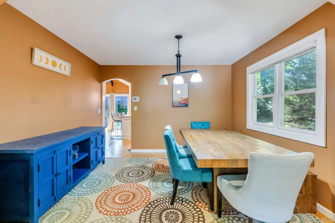
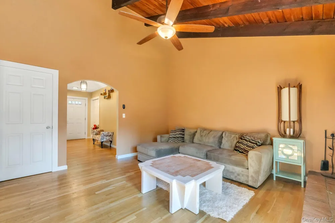
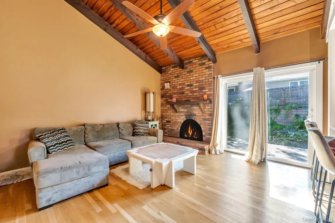
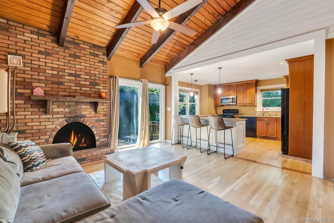
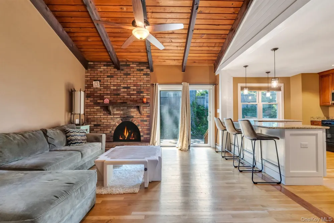
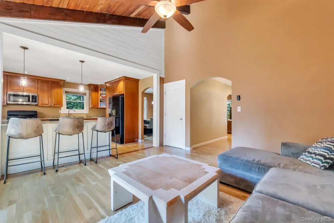
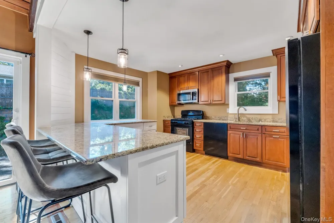
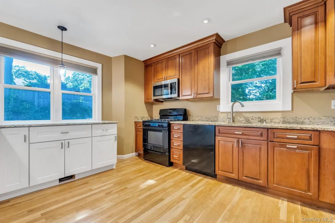
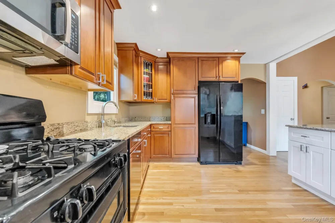
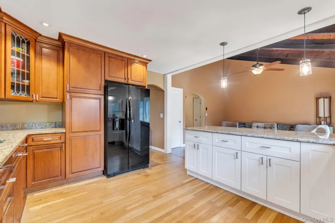
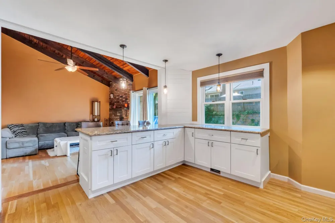
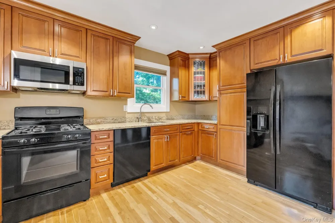
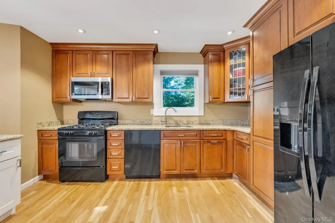
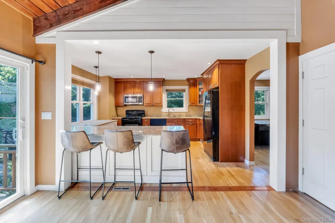
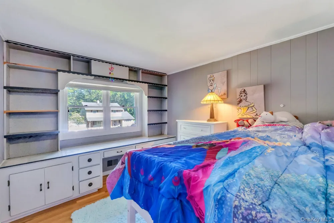
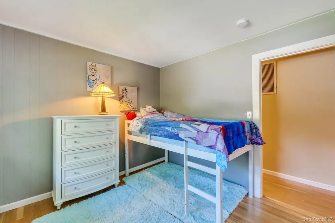
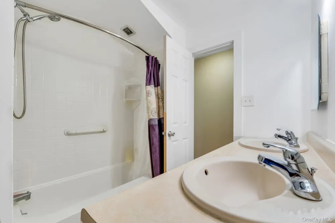
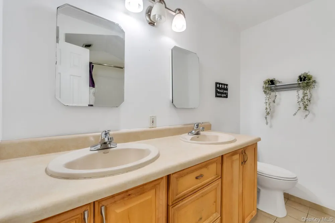
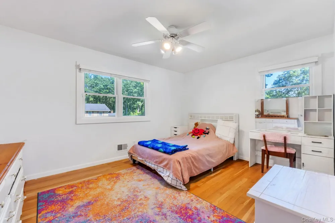
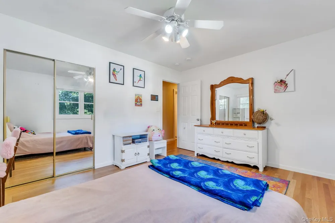
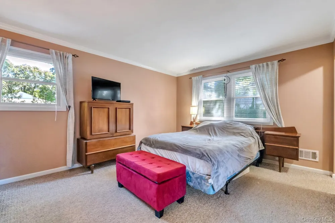
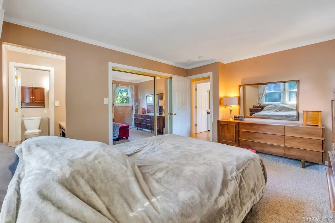
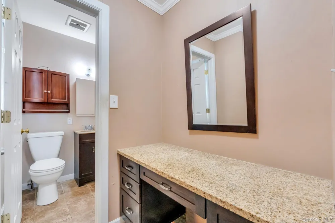
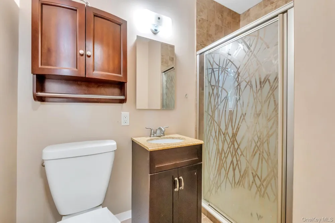
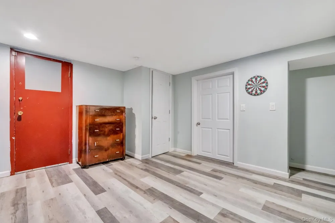
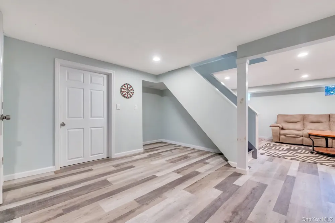
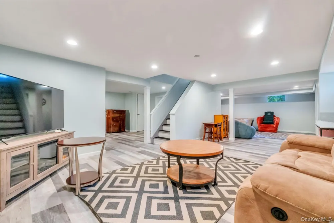
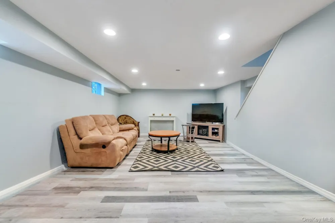
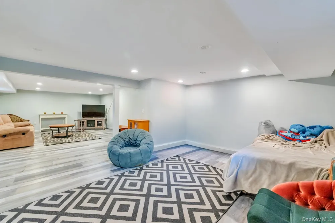
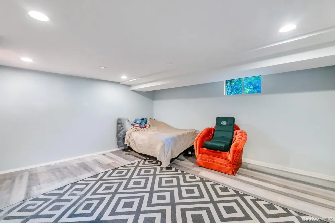
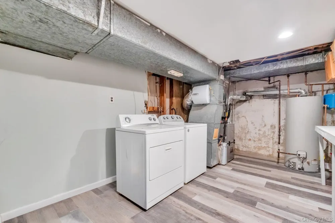
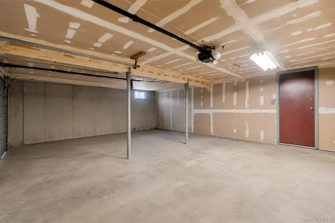
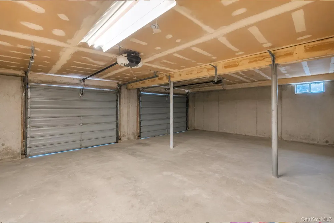
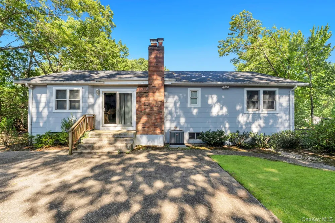
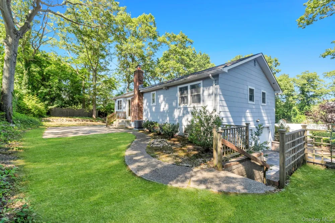
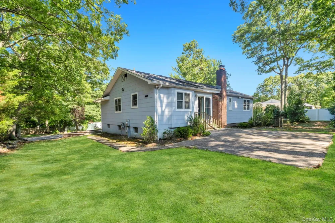
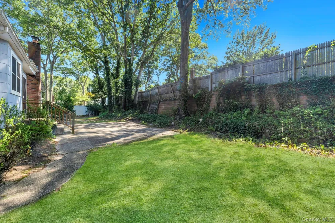
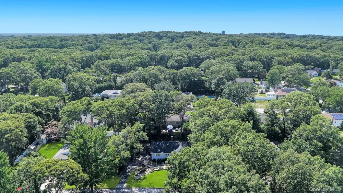
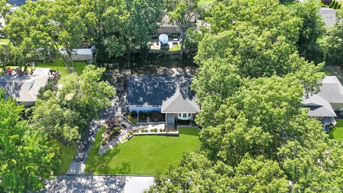
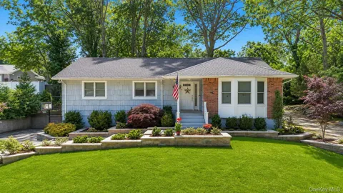
Welcome to 64 Patchogue Drive in Rocky Point, a beautifully updated ranch offering the perfect combination of comfort, space, and functionality. Situated on a generous .29-acre property, this 3-bedroom, 2-bath home features an oversized expanded driveway, 2-car garage, and numerous recent upgrades including a new roof (December 2025), 3-year-young central air conditioning, gas heat, and newer Andersen windows. Step inside to a spacious entry foyer that leads to hardwood floors throughout much of the main level. The inviting living room showcases a bay window, custom built-in shelving, and recessed lighting. Entertain with ease in the formal dining room and the beautifully updated eat-in kitchen featuring two-tone cabinetry, granite countertops, soft-close cabinets with pull-out shelving, and an abundance of cabinet and counter space. Just off the kitchen is a stunning den with vaulted beamed ceilings, a wood-burning fireplace, and sliding glass doors leading to the backyard, creating the perfect gathering space year-round. The primary suite offers a private full bath and dressing area, while two additional bedrooms and a full bath with double vanity and tub complete the main level. The full finished basement provides exceptional additional living space, ideal for a recreation room, home office, gym, or guest area. With ample closet space throughout, modern updates, and a desirable layout, this move-in-ready home offers everything today's buyers are looking for.

Property Details
Interior
First Floor Bedroom, First Floor Full Bath, Beamed Ceilings, Built-in Features, Cathedral Ceiling(s), Ceiling Fan(s), Chefs Kitc
Fireplaces
1
Cooling
Central Air
Heating
Forced Air, Natural Gas
Cooling Features
Central Air
Bedrooms
3
Bathrooms
2.0
Full Baths
2
Acres
0.29
Square Feet
1562.0
Parking Features
Attached, Driveway, Garage
Parking
1
Parking Type
Garage
Parking Garage
1
Parking Garage Spaces
2.0
Property Type
Purchase
Basement
1
Basement Description
Finished, Full
Basement Finished
1
Year Built
1968
Sewer Information
Cesspool
Utility Source
Public
Utility Features
Electricity Connected, Natural Gas Connected
Appliances
Dishwasher, Dryer, Microwave, Oven, Refrigerator, Washer, Gas Water Heater
School District
Rocky Point
Elementary School
Joseph A Edgar Intermediate Sch
Middle School
Rocky Point Middle School
High School
Rocky Point High School
County
Suffolk County
Region
Brookhaven
Original List Price
$599,999
Days on Market (Cumulative)
42
Taxes Annual
$12,608
MLS #
1016138
Location
Legal

IDX information is provided exclusively for personal, non-commercial use, and may not be used for any purpose other than to identify prospective properties consumers may be interested in purchasing. Information is deemed reliable but not guaranteed.

Provided By
Listed by Martina Scheben (#KEY178147)
Listing Office: Coldwell Banker American Homes (#KEYBRMN22)

Provided By (Buyer)
Buyer's Agent: Jhoana M. Lemus (#KEY500102)
Buyer's Office: Winzone Realty Inc (#KEYWIN02)

Salt Shore Team Have a question about this home?

Interested in Purchasing 64 Patchogue Drive?

Get an estimate on monthly payments on this property.
$
years
Down Payment
$
%
Interest Rate
%
Tax Rate
%
$
$annually
$monthly
Estimated Monthly Payment
$0.00
Loan Amount
$0.00