
(631) 306-4663 ryan@rezinas.com Signature Premier Properties
Traffic Dashboard
Home Home
  • Home
  • Buying
    • Buying Guide
    • Mortgage Calculator
  • Selling
    • Selling Guide
    • Home Valuation
    • See your Fire Island Escapes!
    • Recently Sold
  • Search
  • Featured Listings
  • Areas
  • About Us
    • About The Salt Shore Team
    • Meet The Team
    • Testimonials
    • Blog
    • Join Us
  • Contact
Traffic Dashboard
Ryan Rezinas
(631) 306-4663 ryan@rezinas.com
  • 95 main St
    Sayville, NY 11782
Home
  • Home
  • Buying
  • Selling
  • Search
  • Featured Listings
  • Areas
  • About Us
  • Contact
Legal
  • Privacy
  • Terms
  • DMCA
  • Accessibility
  • Fair Housing
Account
  • Dashboard
  • Logout
  • Login
Salt Shore Team - Footer Logo
©2026 Signature Premier Properties. All rights reserved.
Website built by CloseHack.
OneKey MLS

IDX information is provided exclusively for personal, non-commercial use, and may not be used for any purpose other than to identify prospective properties consumers may be interested in purchasing. Information is deemed reliable but not guaranteed.

Return
  • All Types
  • House+2 more
  • Price
  • Bed/Bath
  • Size
  • Dates
  • Filters
  • Amenities
  • Save
  • Share
Listings
No results
Sort
Home / Forest Hills / 67-39 Clyde Street #E
67-39 Clyde Street #E Forest Hills, NY 11375 View All Photos

$4,200

| Closed

67-39 Clyde Street #E

Forest Hills, NY 11375

1,100
Square Feet
2
Beds
2
Baths
25
Days on Market
1035774
MLS#
Rental
Type
Townhouse
Structure
Residential
Zone
Contact

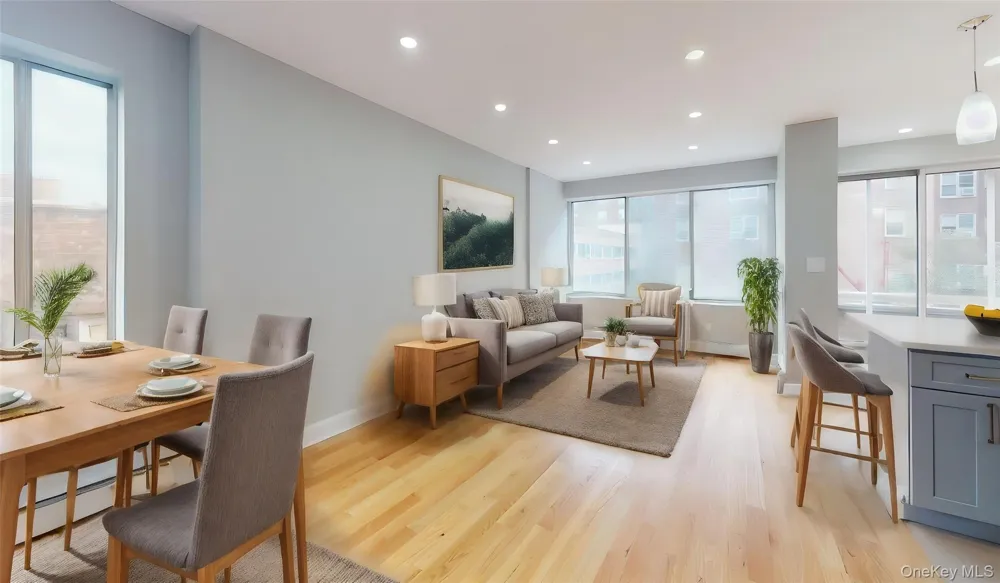
Must See! Mint 2Br-2Ba Duplex Gem with Terrace, Washer-Dryer, Dishwasher, Near E/F/LIRR Full Gut Renovation, No Corners Cut, Pristine Quality! Lower Level: Spacious Living Room, Open Concept Gorgeous Chef's Kitchen with Quartz Counters and Island, Brand New Stainless Appliances with Dishwasher and Microwave, Dedicated Dining Room, Large Terrace Upper Level: 2x Stunning Full Baths, Washer-Dryer, 3x Wall-to-wall Backlit Closets, Large Master Bedroom with En-suite Bath, Quality 2nd Bedroom, Separate Heating Zone Massive Windows Throughout Create a Sundrenched Apt Refreshing, Bright & Airy Experience Very Convenient Location, Near E/F/R/M, LIRR, Q23, QM4, QM12 & any Imaginable Shopping Immediately Around the Corner, Steps to Famous Austin St Shopping District Walk Score 93: Walker’s Paradise! Transit Score 100: Rider’s Paradise! 2-Zone Central Heating Included. Bike Storage Available. Parking Space Available Nearby 1 Cat Permitted

Property Details
Interior
First Floor Bedroom
Cooling
Central Air
Heating
Electric
Cooling Features
Central Air
Bedrooms
2
Bathrooms
2.0
Full Baths
2
Square Feet
1100.0
Parking Features
Off Street
Property Type
Rental
Year Built
1988
Foundation
Other
Sewer Information
Public Sewer
Utility Source
Public
Utility Features
See Remarks
Appliances
Dishwasher, Microwave, Refrigerator, Tankless Water Heater
School District
Queens 28
Elementary School
Ps 101 School In The Gardens
Middle School
Jhs 157 Stephen A Halsey
High School
Queens Gateway To Health Sciences Secondary School
County
Queens
Region
New York
Date Available
August 15, 2026
Original List Price
$4,200
Days on Market (Cumulative)
25
Pets
Cats OK
Pets Allowed
Cats OK
MLS #
1035774
Property Subtype
Duplex
Cost Closed
4200.0
Date Closed
August 31, 2026
MLS #
1035774
Date Listed
August 06, 2026
Address
67-39 Clyde Street #E
Location
Legal

IDX information is provided exclusively for personal, non-commercial use, and may not be used for any purpose other than to identify prospective properties consumers may be interested in purchasing. Information is deemed reliable but not guaranteed.

Last Updated: Sep 12, 2026 11:30 PM. Source: ONEKEY

Provided By
Listed by Roger Mashihi (#KEY146727), 718-263-5757
Listing Office: Metro Garden Realty Inc (#KEYFRKS01)

Provided By (Buyer)
Buyer's Agent: Roger Mashihi (#KEY146727)
Buyer's Office: Metro Garden Realty Inc (#KEYFRKS01)

Salt Shore Team Have a question about this home?

Interested in Purchasing 67-39 Clyde Street #E?

Get an estimate on monthly payments on this property.
$
years
Down Payment
$
%
Interest Rate
%
Tax Rate
%
$
$annually
$monthly
Estimated Monthly Payment
$0.00
Loan Amount
$0.00