
(631) 306-4663 ryan@rezinas.com Signature Premier Properties
Traffic Dashboard
Home Home
  • Home
  • Buying
    • Buying Guide
    • Mortgage Calculator
  • Selling
    • Selling Guide
    • Home Valuation
    • See your Fire Island Escapes!
    • Recently Sold
  • Search
  • Featured Listings
  • Areas
  • About Us
    • About The Salt Shore Team
    • Meet The Team
    • Testimonials
    • Blog
    • Join Us
  • Contact
Traffic Dashboard
Ryan Rezinas
(631) 306-4663 ryan@rezinas.com
  • 95 main St
    Sayville, NY 11782
Home
  • Home
  • Buying
  • Selling
  • Search
  • Featured Listings
  • Areas
  • About Us
  • Contact
Legal
  • Privacy
  • Terms
  • DMCA
  • Accessibility
  • Fair Housing
Account
  • Dashboard
  • Logout
  • Login
Salt Shore Team - Footer Logo
©2026 Signature Premier Properties. All rights reserved.
Website built by CloseHack.
OneKey MLS

IDX information is provided exclusively for personal, non-commercial use, and may not be used for any purpose other than to identify prospective properties consumers may be interested in purchasing. Information is deemed reliable but not guaranteed.

Return
  • All Types
  • House+2 more
  • Price
  • Bed/Bath
  • Size
  • Dates
  • Filters
  • Amenities
  • Save
  • Share
Listings
No results
Sort
Home / Pleasantville / 6A Raven Way
6A Raven Way Pleasantville, NY 10570 6A Raven Way Pleasantville, NY 10570 6A Raven Way Pleasantville, NY 10570 6A Raven Way Pleasantville, NY 10570 6A Raven Way Pleasantville, NY 10570 6A Raven Way Pleasantville, NY 10570 6A Raven Way Pleasantville, NY 10570 6A Raven Way Pleasantville, NY 10570 6A Raven Way Pleasantville, NY 10570 6A Raven Way Pleasantville, NY 10570 6A Raven Way Pleasantville, NY 10570 6A Raven Way Pleasantville, NY 10570 6A Raven Way Pleasantville, NY 10570 6A Raven Way Pleasantville, NY 10570 View All Photos

$3,500

| Pending

6A Raven Way

Pleasantville, NY 10570

1,000
Square Feet
2
Beds
2
Baths
29
Days on Market
KEY1033947
MLS#
Rental
Type
Apartment
Structure
Residential
Zone
Contact

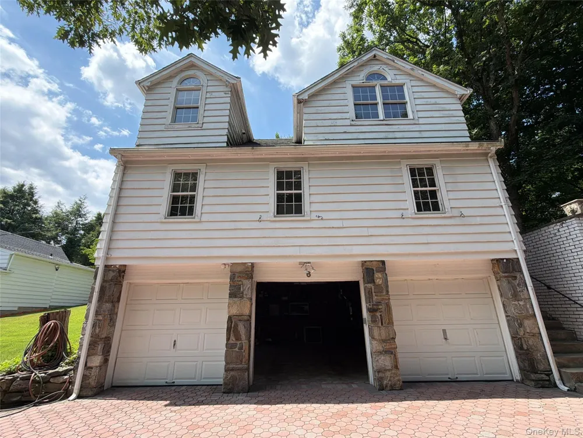
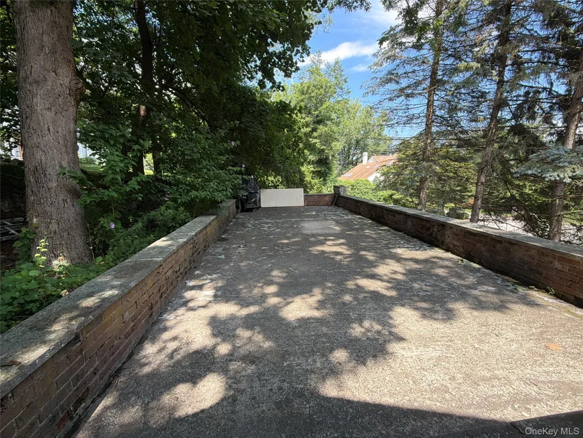
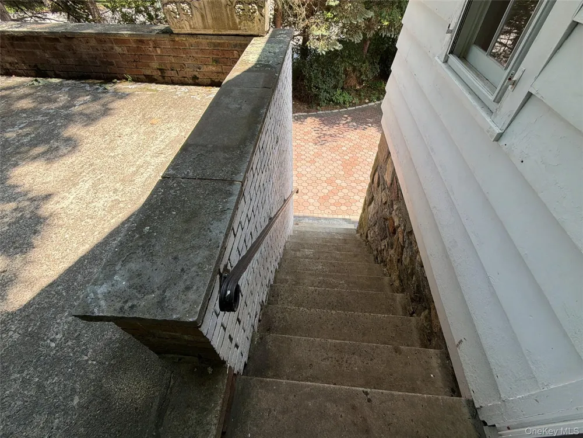
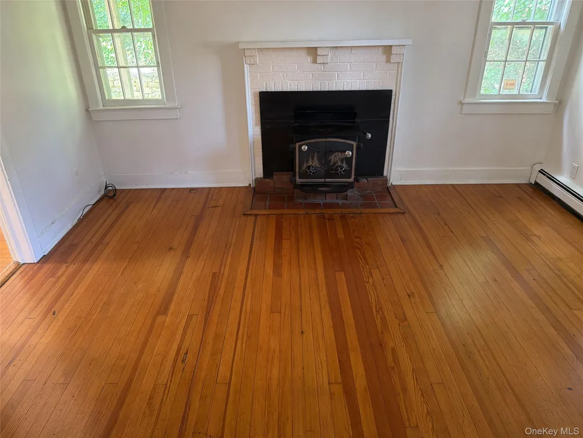
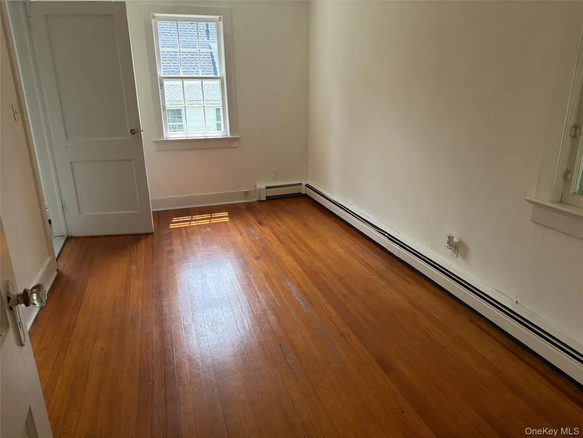
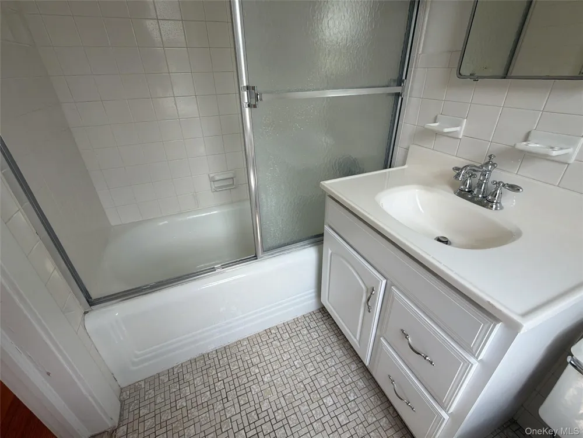
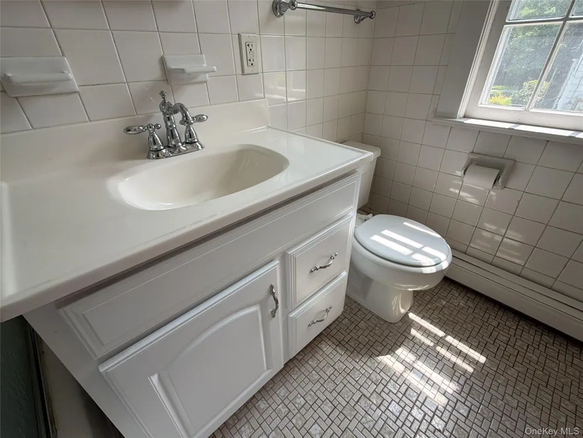
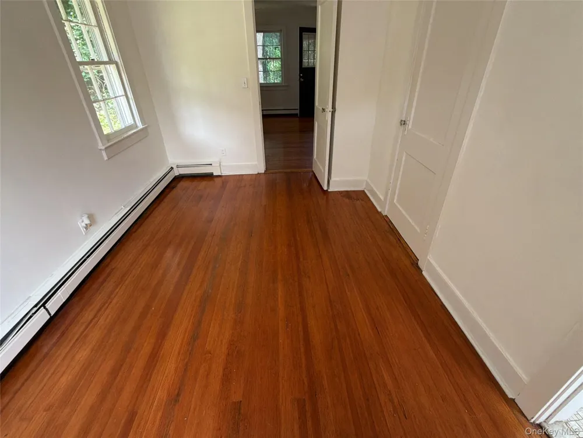
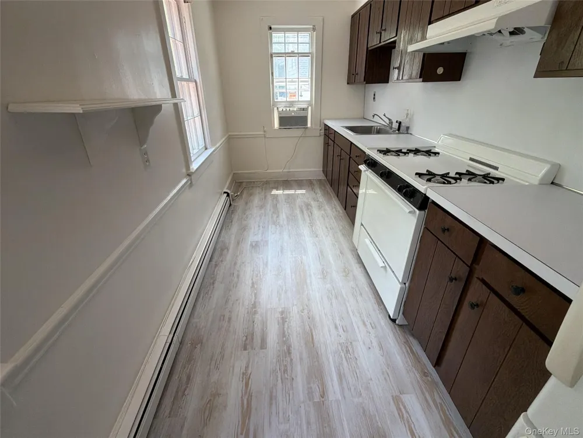
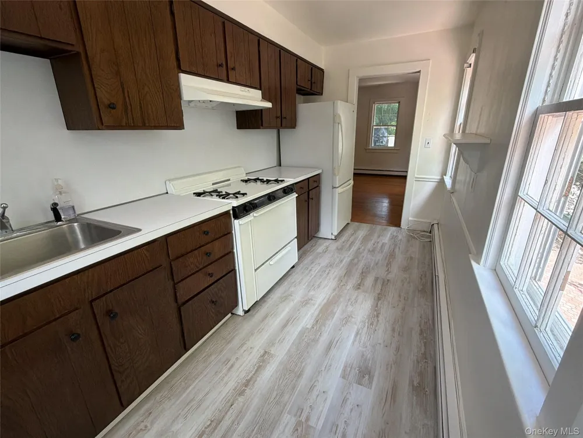
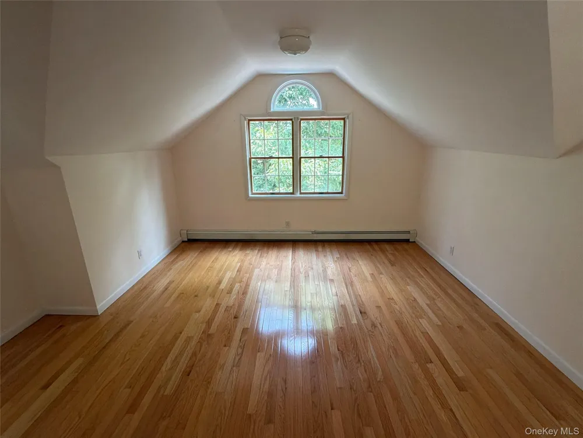
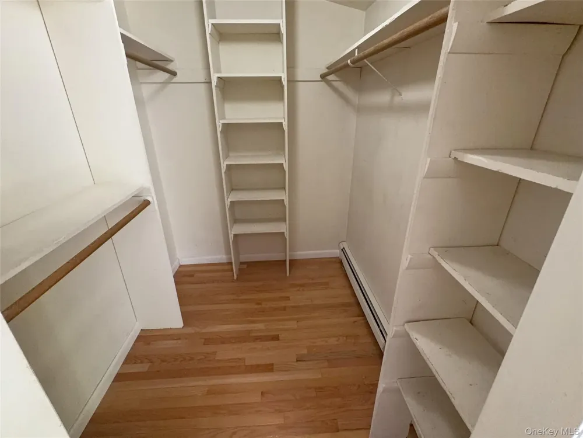
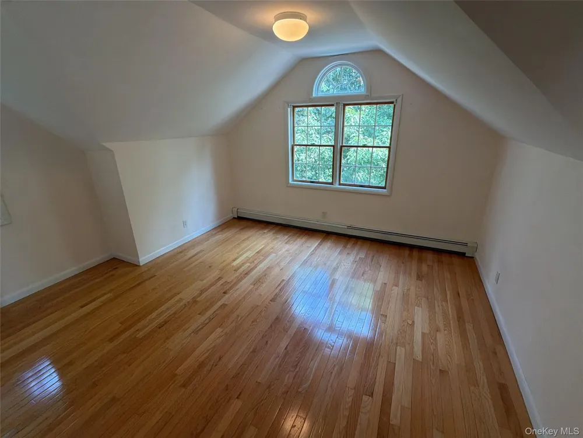
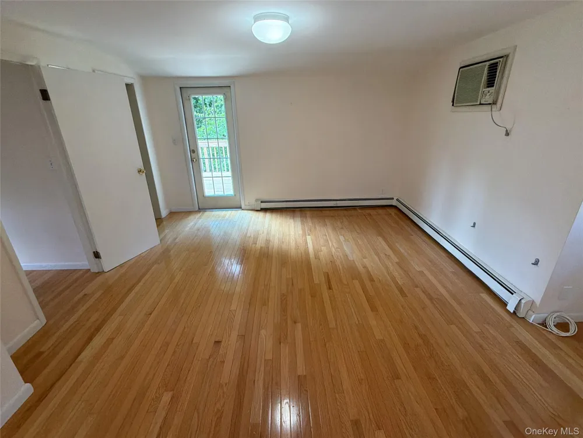
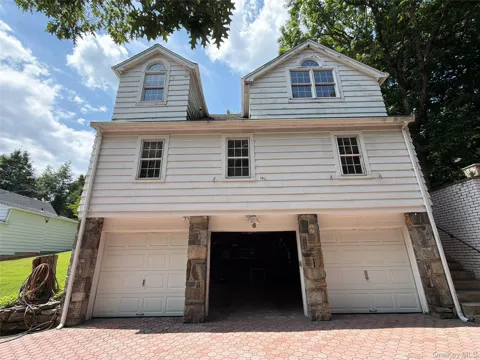
Spacious Apartment with Private Rooftop Terrace, Oversized Primary Suite Welcome home to this spacious and character-filled apartment offering a unique combination of classic charm, generous room sizes, and exceptional outdoor living. Gleaming hardwood floors, oversized windows, and abundant natural light create a warm and inviting atmosphere throughout. The sun-filled living room features a decorative fireplace and flows effortlessly into the spacious dining area, making it ideal for both everyday living and entertaining. The eat-in kitchen offers ample cabinetry, generous counter space, gas cooking, and updated flooring. The oversized primary suite serves as a true retreat, featuring soaring vaulted ceilings, beautiful architectural windows, direct access to a private balcony, and an impressive walk-in closet with custom shelving and abundant storage. Additional bedrooms are generously sized and offer hardwood flooring and ample closet space. The updated full bath features a modern vanity and tub/shower combination. One of the home's most exceptional features is the expansive private rooftop terrace—an incredible outdoor living space perfect for entertaining, relaxing with your morning coffee, container gardening, or simply enjoying the peaceful, tree-lined surroundings. Ideally situated with **quick and easy access to the Rockefeller State Park Preserve trails and scenic bike paths**, this home is also located within the **highly sought-after Pocantico Hills School District**, offering the unique opportunity to attend Briarcliff, Pleasantville, or Sleepy Hollow High Schools. Residents also enjoy complimentary access to the community pools, pickleball, tennis and basketball courts, as well as the newly built state-of-the-art fitness center**, providing an exceptional lifestyle rarely found in a rental. Additional amenities include a private entrance, oversized garage with extra storage, driveway parking, window air conditioning, abundant closet space, and a convenient location close to shopping, dining, major highways, and Metro-North. This is a rare rental opportunity offering the comfort, space, and amenities of a single-family home with the convenience of apartment living. Schedule your private showing today before this exceptional home is gone.

Property Details
Interior
First Floor Bedroom, Granite Counters, Natural Woodwork, Recessed Lighting
Cooling
Wall/Window Unit(s)
Heating
Oil
Cooling Features
Wall/Window Unit(s)
Bedrooms
2
Bathrooms
2.0
Full Baths
2
Square Feet
1000.0
Parking Features
Off Street, Private
Property Type
Rental
Year Built
1930
Sewer Information
Septic Tank
Utility Source
Well
Utility Features
Electricity Connected
Appliances
Dishwasher, Oven, Refrigerator
School District
Briarcliff Manor
Elementary School
Pocantico Hills Central School
Middle School
Pocantico Hills
High School
Briarcliff High School
County
Westchester County
Region
Mount Pleasant
Date Available
August 04, 2026
Original List Price
$3,500
Days on Market (Cumulative)
29
Pets
Breed Restrictions, Size Limit
Pets Allowed
Breed Restrictions, Size Limit
MLS #
1033947
Property Subtype
Apartment
MLS #
1033947
Date Listed
August 03, 2026
Address
6A Raven Way
Location
Legal

IDX information is provided exclusively for personal, non-commercial use, and may not be used for any purpose other than to identify prospective properties consumers may be interested in purchasing. Information is deemed reliable but not guaranteed.

Provided By
Listed by Duane Penister (#KEY35180)
Listing Office: De Penn Realty (#KEYDPEN01)

Provided By (Buyer)
Buyer's Agent: Duane Penister (#KEY35180)
Buyer's Office: De Penn Realty (#KEYDPEN01)

Salt Shore Team Have a question about this home?

Interested in Purchasing 6A Raven Way?

Get an estimate on monthly payments on this property.
$
years
Down Payment
$
%
Interest Rate
%
Tax Rate
%
$
$annually
$monthly
Estimated Monthly Payment
$0.00
Loan Amount
$0.00