
(631) 306-4663 ryan@rezinas.com Signature Premier Properties
Traffic Dashboard
Home Home
  • Home
  • Buying
    • Buying Guide
    • Mortgage Calculator
  • Selling
    • Selling Guide
    • Home Valuation
    • See your Fire Island Escapes!
    • Recently Sold
  • Search
  • Featured Listings
  • Areas
  • About Us
    • About The Salt Shore Team
    • Meet The Team
    • Testimonials
    • Blog
    • Join Us
  • Contact
Traffic Dashboard
Ryan Rezinas
(631) 306-4663 ryan@rezinas.com
  • 95 main St
    Sayville, NY 11782
Home
  • Home
  • Buying
  • Selling
  • Search
  • Featured Listings
  • Areas
  • About Us
  • Contact
Legal
  • Privacy
  • Terms
  • DMCA
  • Accessibility
  • Fair Housing
Account
  • Dashboard
  • Logout
  • Login
Salt Shore Team - Footer Logo
©2026 Signature Premier Properties. All rights reserved.
Website built by CloseHack.
OneKey MLS

IDX information is provided exclusively for personal, non-commercial use, and may not be used for any purpose other than to identify prospective properties consumers may be interested in purchasing. Information is deemed reliable but not guaranteed.

Return
  • All Types
  • House+2 more
  • Price
  • Bed/Bath
  • Size
  • Dates
  • Filters
  • Amenities
  • Save
  • Share
Listings
No results
Sort
Home / Plainview / 7 Barby Lane
7 Barby Lane Plainview, NY 11803 7 Barby Lane Plainview, NY 11803 7 Barby Lane Plainview, NY 11803 7 Barby Lane Plainview, NY 11803 7 Barby Lane Plainview, NY 11803 7 Barby Lane Plainview, NY 11803 7 Barby Lane Plainview, NY 11803 7 Barby Lane Plainview, NY 11803 7 Barby Lane Plainview, NY 11803 7 Barby Lane Plainview, NY 11803 7 Barby Lane Plainview, NY 11803 7 Barby Lane Plainview, NY 11803 7 Barby Lane Plainview, NY 11803 7 Barby Lane Plainview, NY 11803 7 Barby Lane Plainview, NY 11803 7 Barby Lane Plainview, NY 11803 7 Barby Lane Plainview, NY 11803 7 Barby Lane Plainview, NY 11803 7 Barby Lane Plainview, NY 11803 7 Barby Lane Plainview, NY 11803 7 Barby Lane Plainview, NY 11803 7 Barby Lane Plainview, NY 11803 7 Barby Lane Plainview, NY 11803 7 Barby Lane Plainview, NY 11803 7 Barby Lane Plainview, NY 11803 7 Barby Lane Plainview, NY 11803 7 Barby Lane Plainview, NY 11803 7 Barby Lane Plainview, NY 11803 7 Barby Lane Plainview, NY 11803 7 Barby Lane Plainview, NY 11803 7 Barby Lane Plainview, NY 11803 7 Barby Lane Plainview, NY 11803 7 Barby Lane Plainview, NY 11803 7 Barby Lane Plainview, NY 11803 7 Barby Lane Plainview, NY 11803 7 Barby Lane Plainview, NY 11803 7 Barby Lane Plainview, NY 11803 7 Barby Lane Plainview, NY 11803 7 Barby Lane Plainview, NY 11803 7 Barby Lane Plainview, NY 11803 7 Barby Lane Plainview, NY 11803 7 Barby Lane Plainview, NY 11803 7 Barby Lane Plainview, NY 11803 7 Barby Lane Plainview, NY 11803 7 Barby Lane Plainview, NY 11803 7 Barby Lane Plainview, NY 11803 7 Barby Lane Plainview, NY 11803 7 Barby Lane Plainview, NY 11803 7 Barby Lane Plainview, NY 11803 View All Photos

$799,999

| Active

7 Barby Lane

Plainview, NY 11803

1,854
Square Feet
4
Beds
3
Baths
0.18
Acres
2
Days on Market
KEY1048093
MLS#
House
Structure
Residential
Zone
Contact

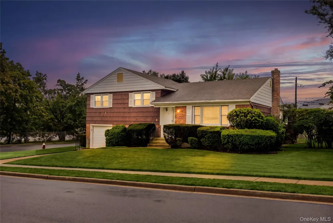
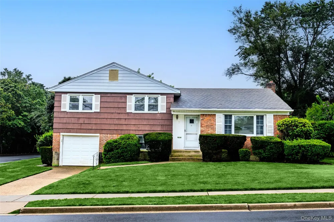
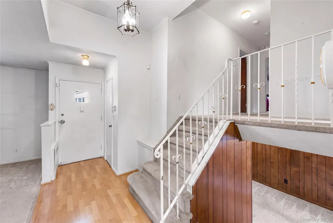
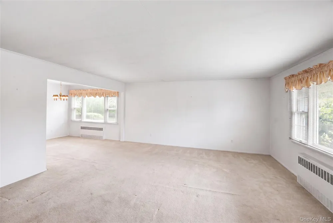
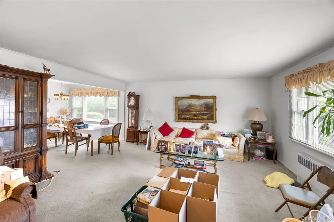
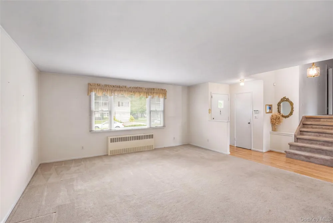
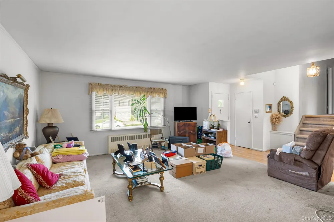
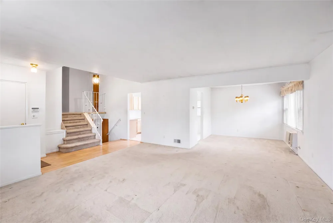
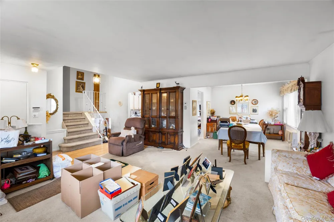
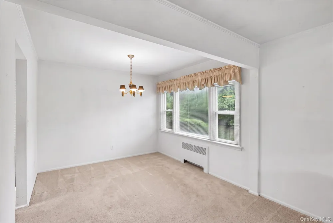
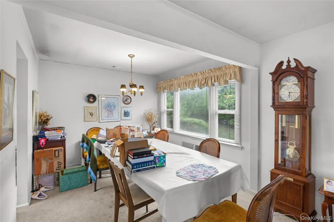
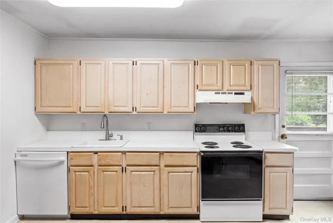
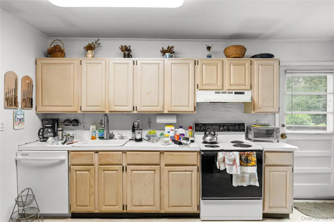
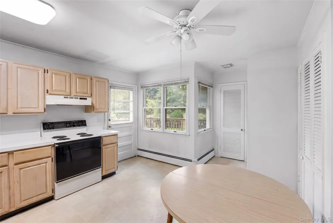
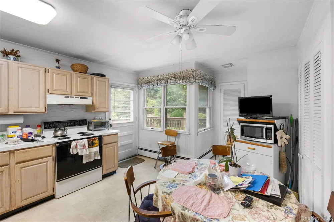
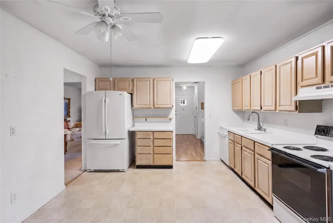
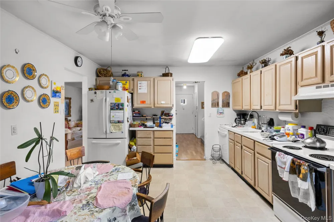
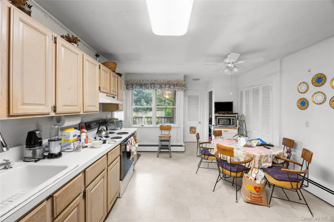
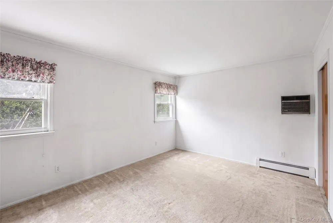
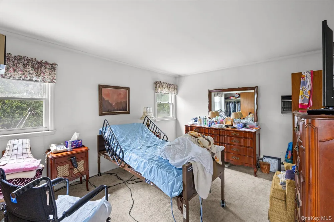
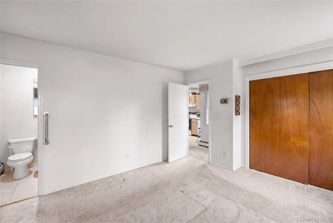
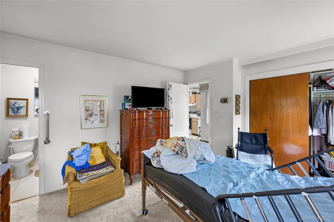
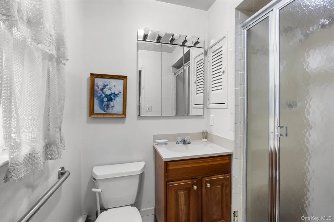
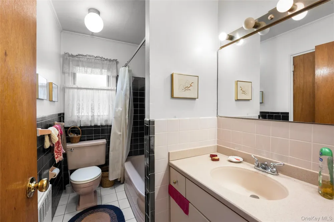
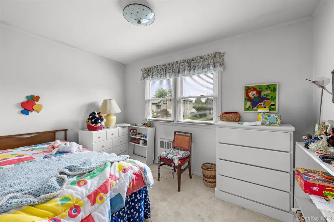
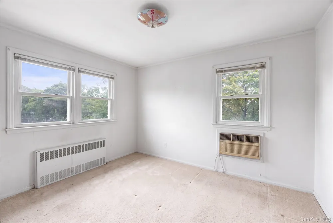
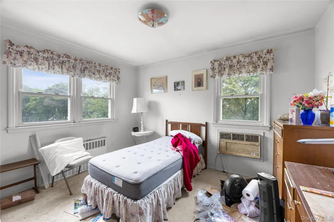
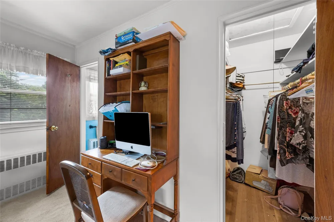
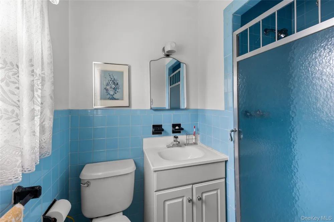
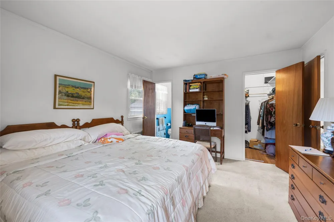
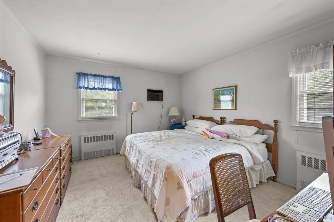
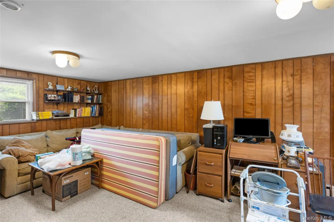
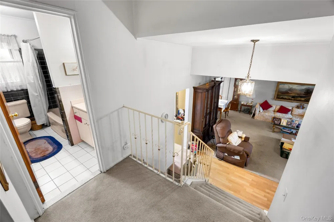
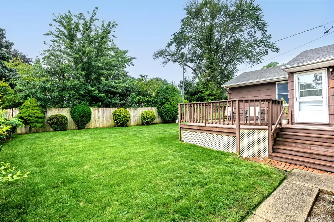
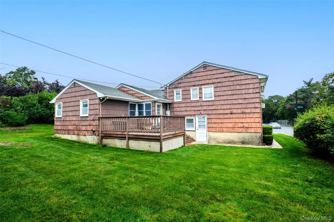
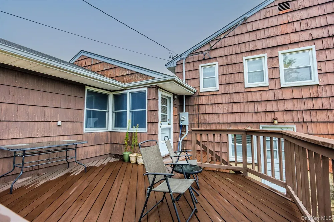
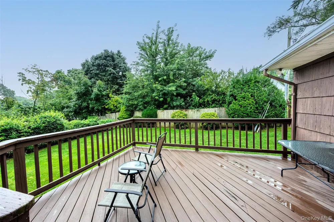
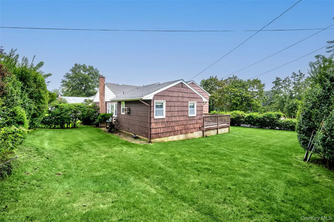
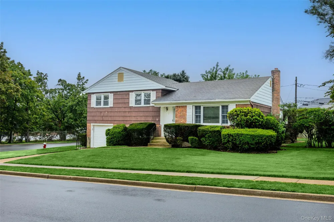
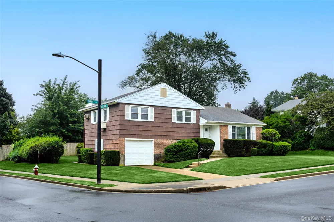
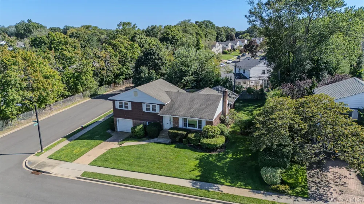
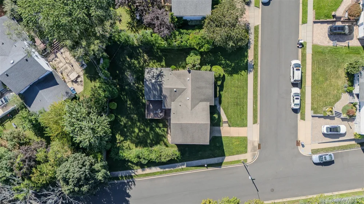
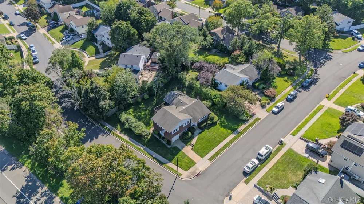
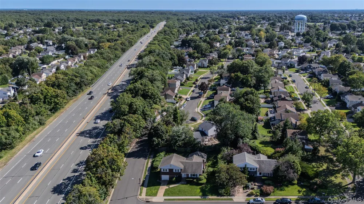
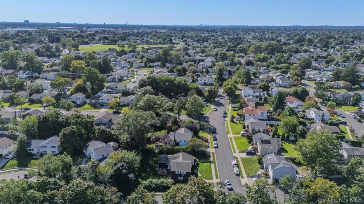
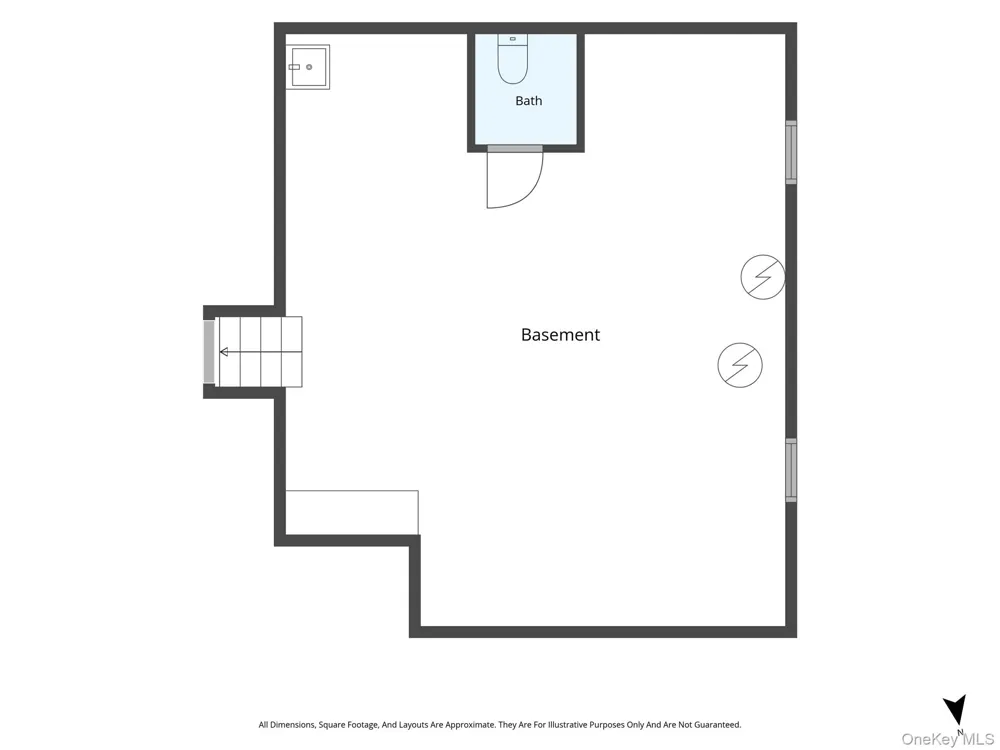
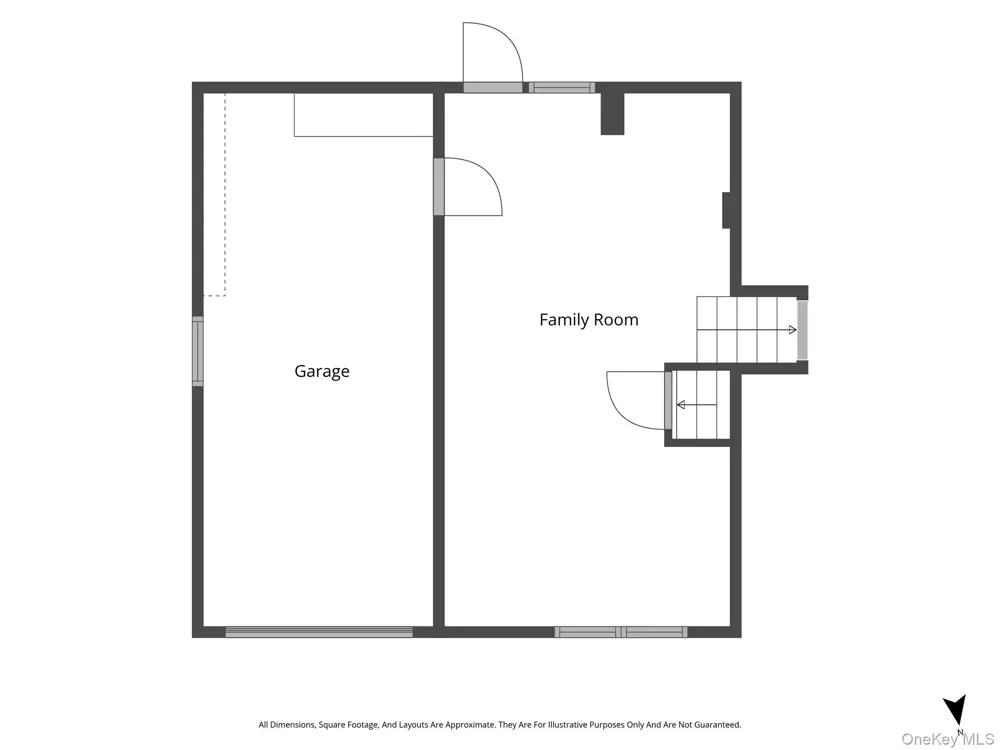
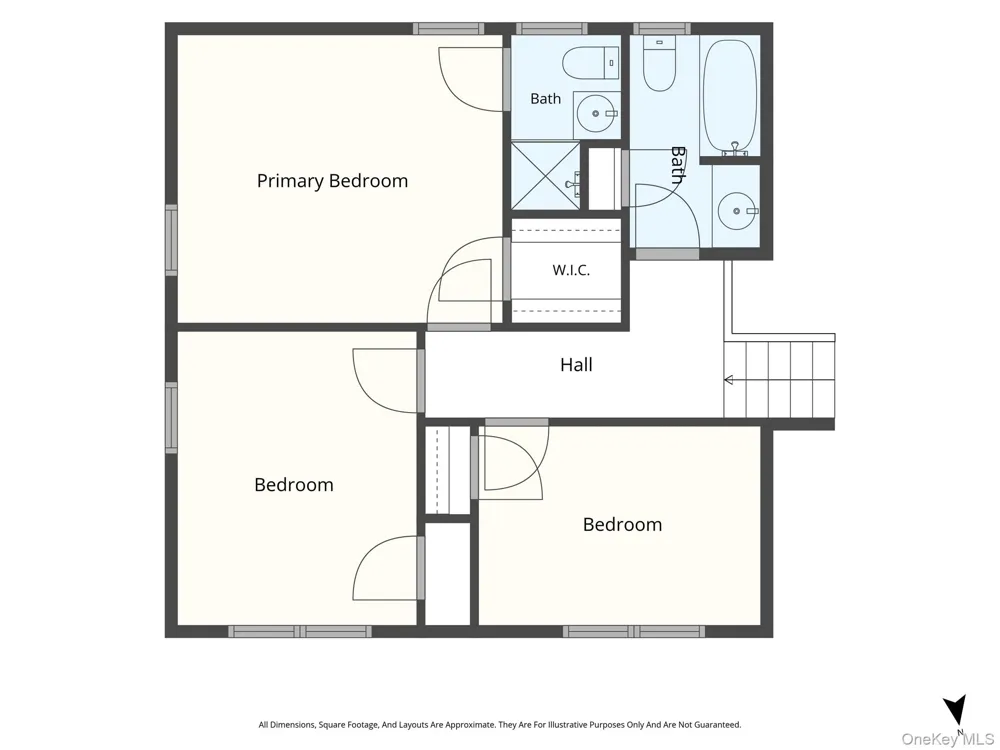
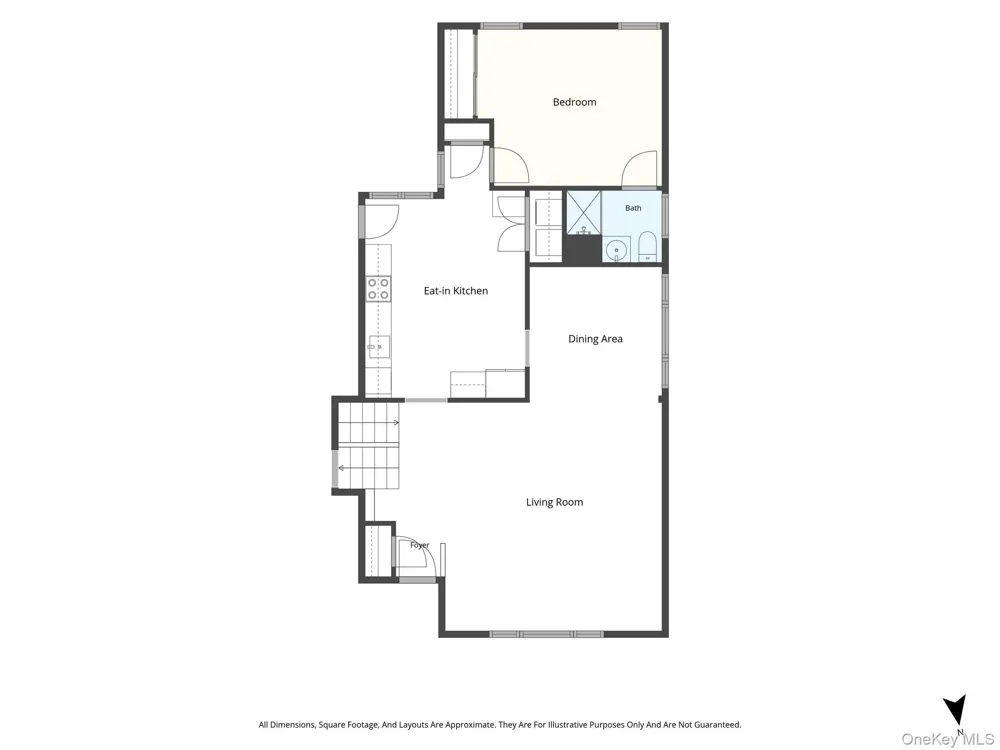
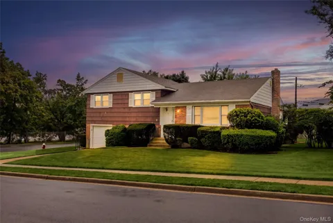
Welcome to 7 Barby Lane in Plainview!! This expansive split level home offers so much yet leaves plenty of room for a blank canvas for your imagination to do whatever you can dream of. As you walk in the front door, you are greeted with a huge living room, formal dining room & spacious kitchen. There are 2 En-suite Bedrooms, one on the main level & the 2nd one is located upstairs with the other 2 bedrooms. You have 3 Full Baths with options for more!! Lower level provides a den that is attached to the attached gargage, perfect for those rainy days. theres even more room& storage in the basement where you will find laundry & utility, the options are endless in this space too. Hardwood Flooring exists underneath the carpeting in most of the rooms. Location could not be better!!! You have access to every mode of transportation! This home is in the award winning Bethpage School District!! Award winning Golf at Bethpage Black!! Town of Oyster Bay Beaches & we have State & Town Parks just as close!! Shopping & Amazing restaurants are here too. There is also gas right on the street!! Don't miss this opportunity before it is gone!!

Property Details
Interior
First Floor Bedroom, First Floor Full Bath, Eat-in Kitchen, Formal Dining, High Ceilings, Open Floorplan, Original Details, Mast
Cooling
Wall/Window Unit(s)
Heating
Oil
Cooling Features
Wall/Window Unit(s)
Bedrooms
4
Bathrooms
3.0
Full Baths
3
Lot Features
Back Yard, Cleared, Corner Lot, Front Yard, Landscaped, Near Golf Course, Near Public Transit, Near School, Near Shops
Lot Description
Back Yard, Cleared, Corner Lot, Front Yard, Landscaped, Near Golf Course, Near Public Transit, Near School, Near Shops
Acres
0.1768
Square Feet
1854.0
Parking Features
Driveway, Garage, On Street
Parking
1
Parking Spaces
1.0
Parking Type
Driveway
Parking Garage
1
Parking Garage Spaces
1.0
Property Type
Purchase
Basement
1
Basement Description
Full
Year Built
1956
Foundation
Concrete Perimeter
Sewer Information
Public Sewer
Utility Source
Public
Utility Features
Cable Available, Electricity Connected, Phone Available, See Remarks, Sewer Connected, Trash Collection Public, Water Connected
Appliances
Dishwasher, Dryer, Electric Range
School District
Bethpage
Elementary School
Kramer Lane Elementary School
Middle School
John F Kennedy Middle School - Nassau
High School
Bethpage Senior High School
County
Nassau County
Region
Oyster Bay
Original List Price
$799,999
Days on Market (Cumulative)
2
Taxes Annual
$14,329
MLS #
1048093
Location
Legal

IDX information is provided exclusively for personal, non-commercial use, and may not be used for any purpose other than to identify prospective properties consumers may be interested in purchasing. Information is deemed reliable but not guaranteed.

Provided By
Listed by Sherry Krapf (#KEY202887)
Listing Office: Signature Premier Properties (#KEYSPH18)

Salt Shore Team Have a question about this home?

Interested in Purchasing 7 Barby Lane?

Get an estimate on monthly payments on this property.
$
years
Down Payment
$
%
Interest Rate
%
Tax Rate
%
$
$annually
$monthly
Estimated Monthly Payment
$0.00
Loan Amount
$0.00