
(631) 306-4663 ryan@rezinas.com Signature Premier Properties
Traffic Dashboard
Home Home
  • Home
  • Buying
    • Buying Guide
    • Mortgage Calculator
  • Selling
    • Selling Guide
    • Home Valuation
    • See your Fire Island Escapes!
    • Recently Sold
  • Search
  • Featured Listings
  • Areas
  • About Us
    • About The Salt Shore Team
    • Meet The Team
    • Testimonials
    • Blog
    • Join Us
  • Contact
Traffic Dashboard
Ryan Rezinas
(631) 306-4663 ryan@rezinas.com
  • 95 main St
    Sayville, NY 11782
Home
  • Home
  • Buying
  • Selling
  • Search
  • Featured Listings
  • Areas
  • About Us
  • Contact
Legal
  • Privacy
  • Terms
  • DMCA
  • Accessibility
  • Fair Housing
Account
  • Dashboard
  • Logout
  • Login
Salt Shore Team - Footer Logo
©2026 Signature Premier Properties. All rights reserved.
Website built by CloseHack.
OneKey MLS

IDX information is provided exclusively for personal, non-commercial use, and may not be used for any purpose other than to identify prospective properties consumers may be interested in purchasing. Information is deemed reliable but not guaranteed.

Return
  • All Types
  • House+2 more
  • Price
  • Bed/Bath
  • Size
  • Dates
  • Filters
  • Amenities
  • Save
  • Share
Listings
No results
Sort
Home / Larchmont / 7 Walnut Avenue
7 Walnut Avenue Larchmont, NY 10538 7 Walnut Avenue Larchmont, NY 10538 7 Walnut Avenue Larchmont, NY 10538 7 Walnut Avenue Larchmont, NY 10538 View All Photos

$6,700,000

| Active

7 Walnut Avenue

Larchmont, NY 10538

4,700
Square Feet
5
Beds
5.5
Baths
0.35
Acres
122
Days on Market
KEY957595
MLS#
House
Structure
Residential
Zone
Contact

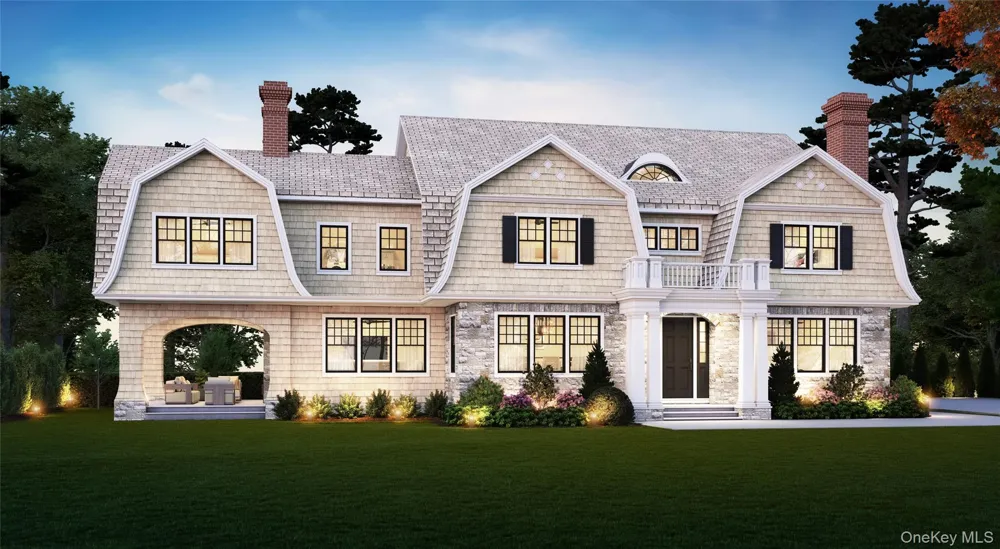
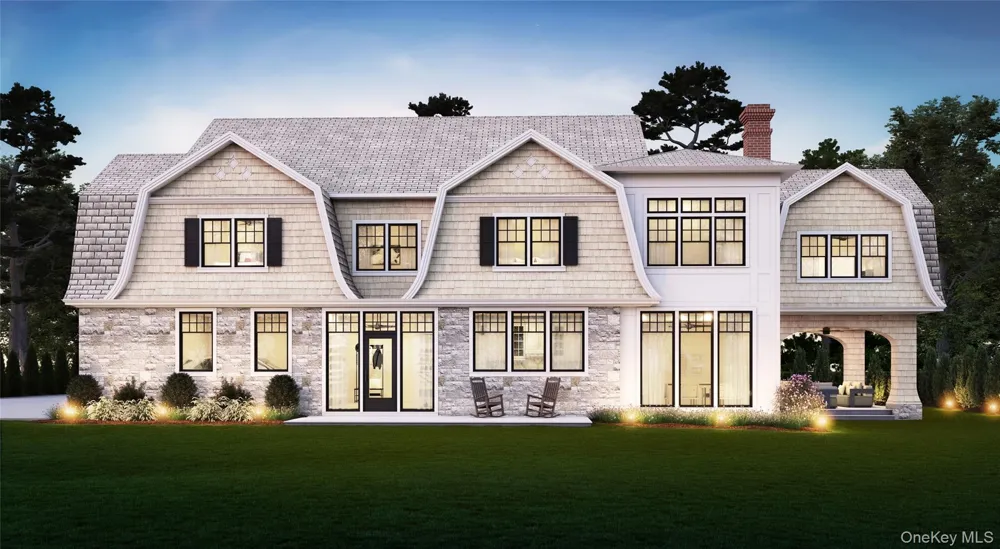
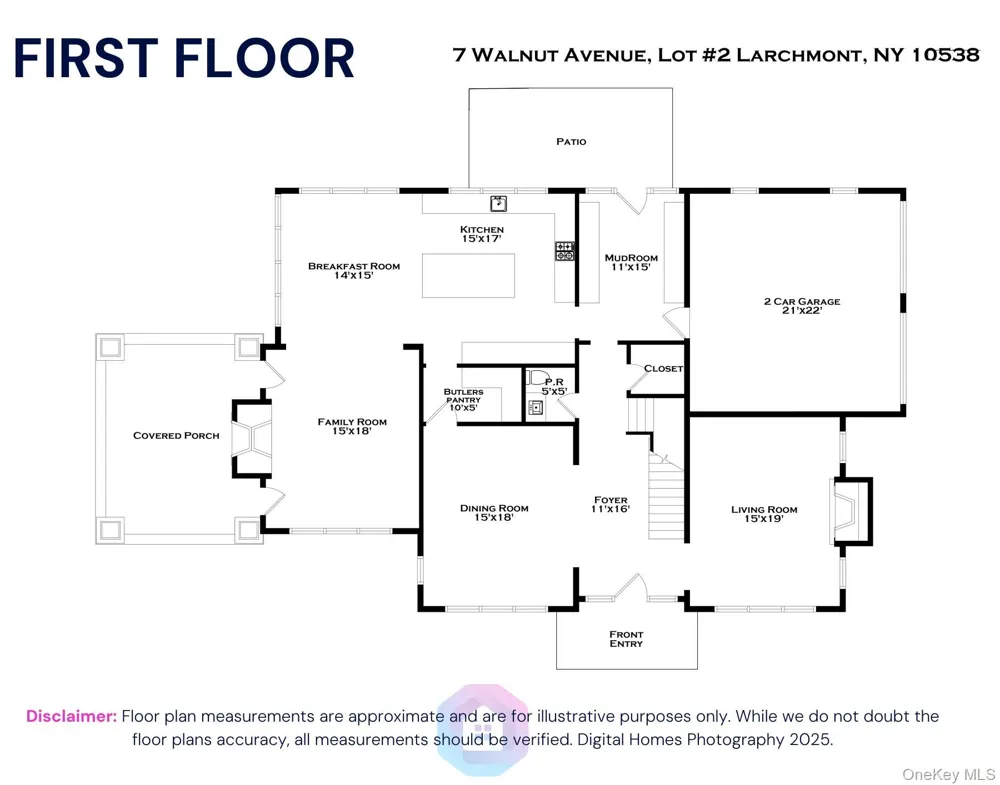
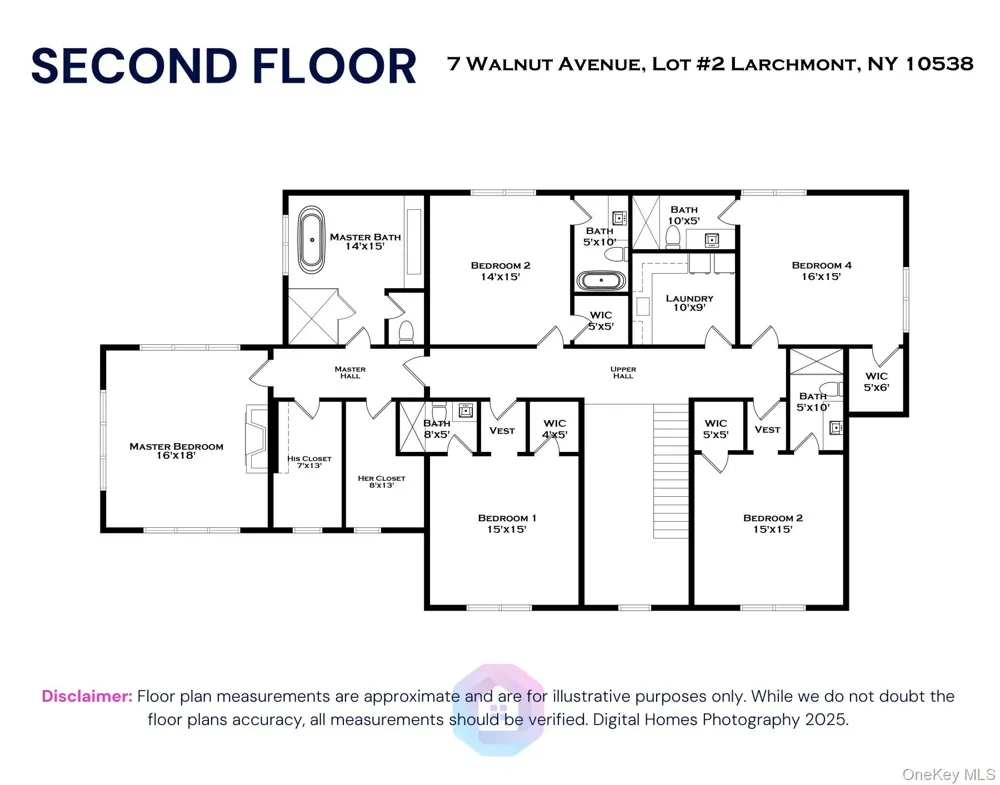
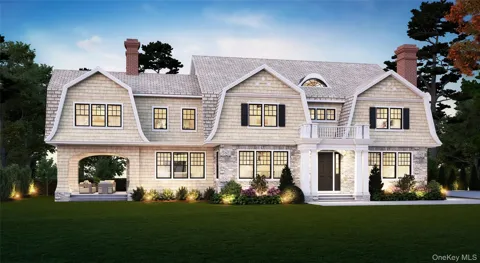
Exceptional New Construction Estate in Larchmont Manor! An extraordinary opportunity to acquire a newly built estate residence in one of the Sound Shore’s most prestigious residential enclaves. Crafted by a premier Westchester luxury builder, this refined home reflects timeless coastal design paired with thoughtfully curated modern living spaces, offering an elevated lifestyle defined by comfort, scale, and craftsmanship. The main level unfolds with a welcoming entry foyer that introduces a series of elegant entertaining spaces, including formal living and dining rooms designed for both intimate gatherings and larger occasions. A generously sized family room with fireplace serves as the centerpiece of the home and opens to covered porches and outdoor patios, creating a seamless connection between interior living and the outdoors. The chef’s kitchen is both impressive and highly functional, featuring a substantial center island, butler’s pantry, and a sun filled breakfast area. A well planned mudroom and powder room complete the first floor with everyday practicality. The second level is anchored by a tranquil primary suite offering a private retreat with a spa inspired bath and expansive walk in closets. Additional bedroom suites are thoughtfully laid out, each with its own private ensuite bath, ensuring comfort and privacy throughout. A spacious laundry room and an open upper hall enhance the sense of light, flow, and architectural cohesion. The exterior architecture presents a classic estate profile with distinctive rooflines, and inviting covered outdoor spaces. Professionally landscaped grounds and a two car garage complete the property. Ideally positioned just moments from Manor Park, the waterfront, village shops, dining, Metro North, and award winning schools, this exceptional residence offers refined coastal living only 35 minutes from Manhattan. A rare new construction offering in Larchmont Manor where enduring design and exceptional location come together.

Property Details
Interior
Built-in Features, Chefs Kitchen, Crown Molding, Double Vanity, Eat-in Kitchen, Entrance Foyer, Formal Dining, High Ceilings, Hi
Fireplaces
3
Cooling
Central Air, ENERGY STAR Qualified Equipment
Heating
ENERGY STAR Qualified Equipment, Hydro Air, Natural Gas, Radiant Floor
Cooling Features
Central Air, ENERGY STAR Qualified Equipment
Bedrooms
5
Bathrooms
5.5
Full Baths
5
Half Baths
1
Lot Features
Back Yard, Landscaped, Near Public Transit, Near School, Near Shops, Views
Lot Description
Back Yard, Landscaped, Near Public Transit, Near School, Near Shops, Views
Acres
0.35
Square Feet
4700.0
Parking Features
Driveway, Garage
Parking
1
Parking Spaces
2
Parking Type
Driveway
Parking Garage
1
Parking Garage Spaces
2.0
Property Type
Purchase
Basement
1
Basement Description
See Remarks
Year Built
2027
Foundation
Slab
Sewer Information
Public Sewer
Utility Source
Public
Utility Features
Electricity Available, Natural Gas Available, Water Available
Appliances
Dishwasher, Dryer, Gas Oven, Gas Range, Microwave, Refrigerator, Stainless Steel Appliance(s), Washer, Wine Refrigerator
Subdivision
Larchmont Manor
School District
Mamaroneck
Elementary School
Chatsworth Avenue
Middle School
Hommocks School
High School
Mamaroneck High School
County
Westchester County
Region
Mamaroneck
Original List Price
$6,700,000
Days on Market (Cumulative)
122
Taxes Annual
$100
MLS #
957595
Location
Legal

IDX information is provided exclusively for personal, non-commercial use, and may not be used for any purpose other than to identify prospective properties consumers may be interested in purchasing. Information is deemed reliable but not guaranteed.

Provided By
Listed by Christian Portilla (#KEY36950)
Listing Office: Compass Greater NY, LLC (#KEYCOMPNY02)

Salt Shore Team Have a question about this home?

Interested in Purchasing 7 Walnut Avenue?

Get an estimate on monthly payments on this property.
$
years
Down Payment
$
%
Interest Rate
%
Tax Rate
%
$
$annually
$monthly
Estimated Monthly Payment
$0.00
Loan Amount
$0.00