
(631) 306-4663 ryan@rezinas.com Signature Premier Properties
Traffic Dashboard
Home Home
  • Home
  • Buying
    • Buying Guide
    • Mortgage Calculator
  • Selling
    • Selling Guide
    • Home Valuation
    • See your Fire Island Escapes!
    • Recently Sold
  • Search
  • Featured Listings
  • Areas
  • About Us
    • About The Salt Shore Team
    • Meet The Team
    • Testimonials
    • Blog
    • Join Us
  • Contact
Traffic Dashboard
Ryan Rezinas
(631) 306-4663 ryan@rezinas.com
  • 95 main St
    Sayville, NY 11782
Home
  • Home
  • Buying
  • Selling
  • Search
  • Featured Listings
  • Areas
  • About Us
  • Contact
Legal
  • Privacy
  • Terms
  • DMCA
  • Accessibility
  • Fair Housing
Account
  • Dashboard
  • Logout
  • Login
Salt Shore Team - Footer Logo
©2026 Signature Premier Properties. All rights reserved.
Website built by CloseHack.
OneKey MLS

IDX information is provided exclusively for personal, non-commercial use, and may not be used for any purpose other than to identify prospective properties consumers may be interested in purchasing. Information is deemed reliable but not guaranteed.

Return
  • All Types
  • House+2 more
  • Price
  • Bed/Bath
  • Size
  • Dates
  • Filters
  • Amenities
  • Save
  • Share
Listings
No results
Sort
Home / Glen Head / 734 Motts Cove Road
734 Motts Cove Road Glen Head, NY 11545 View All Photos

$2,995,000

| Active

734 Motts Cove Road

Glen Head, NY 11545

4,365
Square Feet
4
Beds
4.5
Baths
0.41
Acres
308
Days on Market
KEY1023543
MLS#
House
Structure
Residential
Zone
Contact

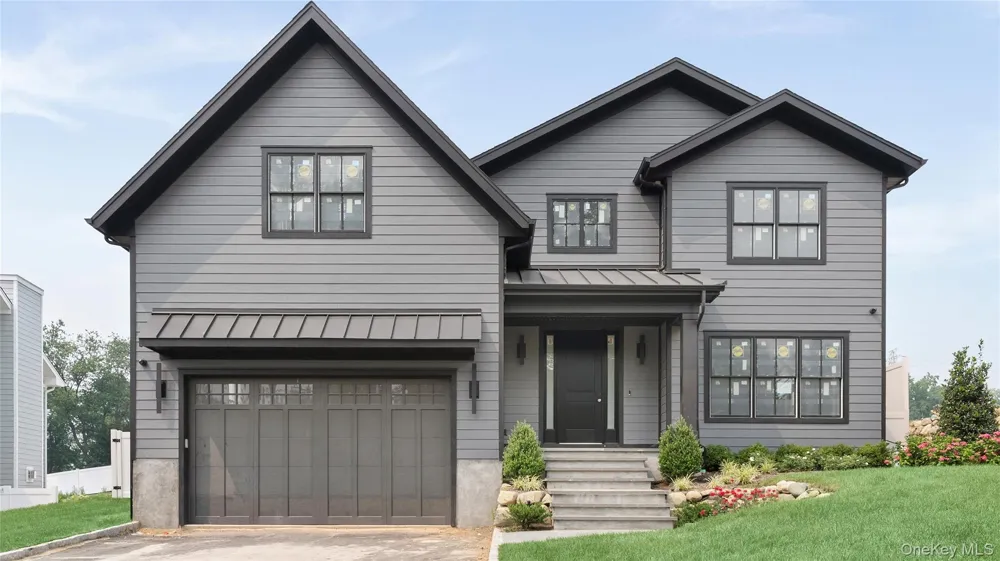
Nearing Completion – See 738 Motts Cove N for Finished Home. Stunning new construction on a charming tree-lined cul-de-sac shared by only six homes, this exceptional 4-bedroom, 4.5-bath Hamptons-inspired residence offers the perfect blend of luxury, craftsmanship, and location. Filled with natural light, the home features exquisite millwork, designer finishes, and an open floor plan ideal for today's lifestyle. The chef's kitchen boasts an oversized center island, quartz countertops, Sub-Zero and Wolf appliances, a breakfast area, and opens to the spacious great room with a fireplace and French doors leading to a beautiful patio for seamless indoor/outdoor entertaining. The main level also includes a formal dining room with coffered ceiling, butler's pantry, living room, office/den, powder room, and attached two-car garage. Upstairs, the luxurious primary suite offer tray ceilings, walk-in closets, and a spa-inspired bath with Carrara marble, soaking tub, walk-in shower, and dual vanities. Three additional en-suite bedrooms and a second-floor laundry room complete the upper level. A full basement with 9-foot ceilings offers exceptional potential to create additional living space tailored to your needs. Additional features include Pella windows, 4-inch wide-plank oak floors, premium fixtures, multi-zone HVAC, energy-efficient construction, and professionally landscaped grounds, all within the award-winning North Shore School District.*Current property taxes reflect land value only.*

Property Details
Interior
Central Vacuum, Chandelier, Chefs Kitchen, Eat-in Kitchen, ENERGY STAR Qualified Door(s), Entrance Foyer, Formal Dining, High Ce
Cooling
Central Air
Heating
ENERGY STAR Qualified Equipment, Forced Air, Natural Gas, Radiant Floor
Cooling Features
Central Air
Bedrooms
4
Bathrooms
4.5
Full Baths
4
Half Baths
1
Acres
0.41
Square Feet
4365.0
Parking Features
Driveway, Garage
Parking
1
Parking Spaces
2
Parking Type
Driveway
Parking Garage
1
Parking Garage Spaces
2.0
Property Type
Purchase
Basement
1
Basement Description
Unfinished
Basement Finished
1
Year Built
2026
Sewer Information
Cesspool
Utility Source
Public
Utility Features
Cable Available, Electricity Connected, Natural Gas Connected, Underground Utilities, Water Connected
Appliances
Convection Oven, Dishwasher, Dryer, Exhaust Fan, Freezer, Gas Range, Microwave, Refrigerator, Stainless Steel Appliance(s), Wash
School District
North Shore
Elementary School
Glenwood Landing Elementary School
Middle School
North Shore Middle School
High School
North Shore Senior High School
County
Nassau County
Region
Oyster Bay
Original List Price
$2,995,000
Days on Market (Cumulative)
308
Taxes Annual
$3,180
MLS #
1023543
Location
Legal

IDX information is provided exclusively for personal, non-commercial use, and may not be used for any purpose other than to identify prospective properties consumers may be interested in purchasing. Information is deemed reliable but not guaranteed.

Provided By
Listed by Madeline A. Moritz (#KEY112617)
Listing Office: Douglas Elliman Real Estate (#KEYDERE51)

Salt Shore Team Have a question about this home?

Interested in Purchasing 734 Motts Cove Road?

Get an estimate on monthly payments on this property.
$
years
Down Payment
$
%
Interest Rate
%
Tax Rate
%
$
$annually
$monthly
Estimated Monthly Payment
$0.00
Loan Amount
$0.00