
(631) 306-4663 ryan@rezinas.com Signature Premier Properties
Traffic Dashboard
Home Home
  • Home
  • Buying
    • Buying Guide
    • Mortgage Calculator
  • Selling
    • Selling Guide
    • Home Valuation
    • See your Fire Island Escapes!
    • Recently Sold
  • Search
  • Featured Listings
  • Areas
  • About Us
    • About The Salt Shore Team
    • Meet The Team
    • Testimonials
    • Blog
    • Join Us
  • Contact
Traffic Dashboard
Ryan Rezinas
(631) 306-4663 ryan@rezinas.com
  • 95 main St
    Sayville, NY 11782
Home
  • Home
  • Buying
  • Selling
  • Search
  • Featured Listings
  • Areas
  • About Us
  • Contact
Legal
  • Privacy
  • Terms
  • DMCA
  • Accessibility
  • Fair Housing
Account
  • Dashboard
  • Logout
  • Login
Salt Shore Team - Footer Logo
©2026 Signature Premier Properties. All rights reserved.
Website built by CloseHack.
OneKey MLS

IDX information is provided exclusively for personal, non-commercial use, and may not be used for any purpose other than to identify prospective properties consumers may be interested in purchasing. Information is deemed reliable but not guaranteed.

Return
  • All Types
  • House+2 more
  • Price
  • Bed/Bath
  • Size
  • Dates
  • Filters
  • Amenities
  • Save
  • Share
Listings
No results
Sort
Home / Glendale / 78-51 80th Street
78-51 80th Street Glendale, NY 11385 78-51 80th Street Glendale, NY 11385 78-51 80th Street Glendale, NY 11385 78-51 80th Street Glendale, NY 11385 78-51 80th Street Glendale, NY 11385 78-51 80th Street Glendale, NY 11385 78-51 80th Street Glendale, NY 11385 78-51 80th Street Glendale, NY 11385 78-51 80th Street Glendale, NY 11385 78-51 80th Street Glendale, NY 11385 78-51 80th Street Glendale, NY 11385 78-51 80th Street Glendale, NY 11385 78-51 80th Street Glendale, NY 11385 78-51 80th Street Glendale, NY 11385 78-51 80th Street Glendale, NY 11385 78-51 80th Street Glendale, NY 11385 View All Photos

$798,000

| Active

78-51 80th Street

Glendale, NY 11385

1,553
Square Feet
3
Beds
1.5
Baths
0.04
Acres
32
Days on Market
KEY1032842
MLS#
House
Structure
Residential
Zone
Contact

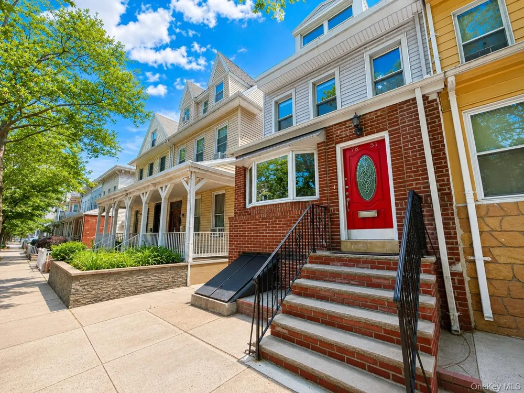
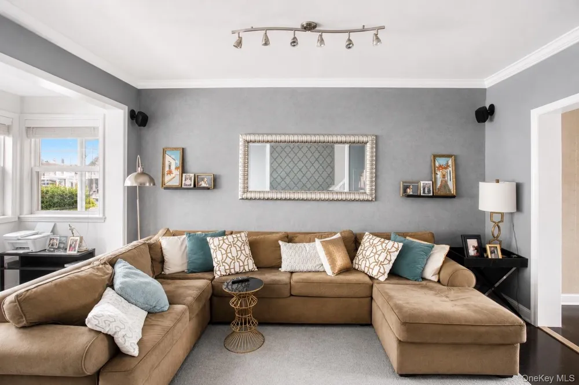
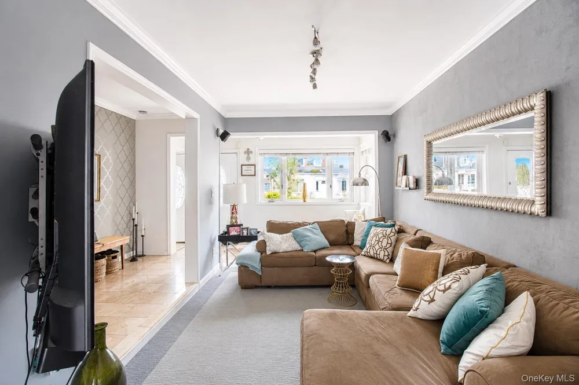
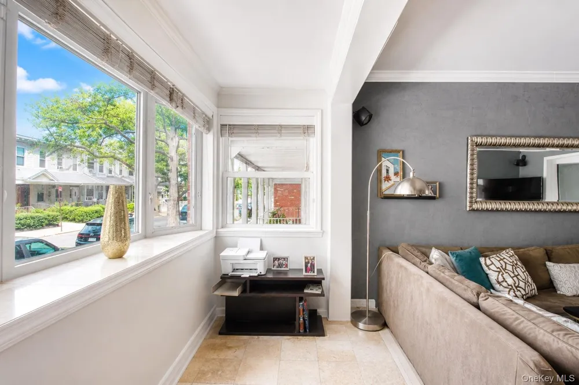
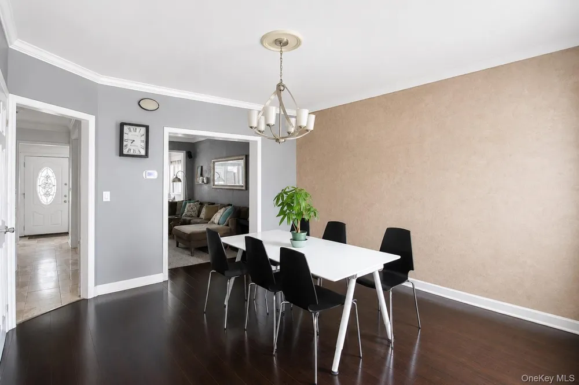
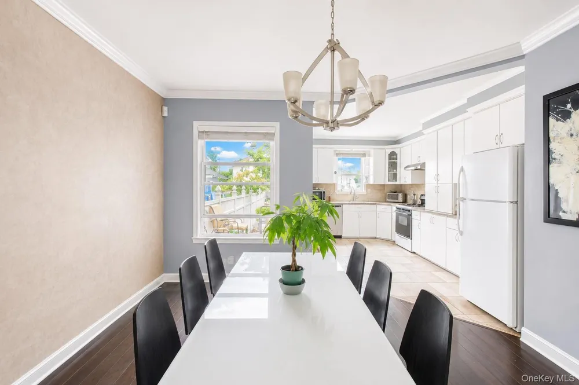
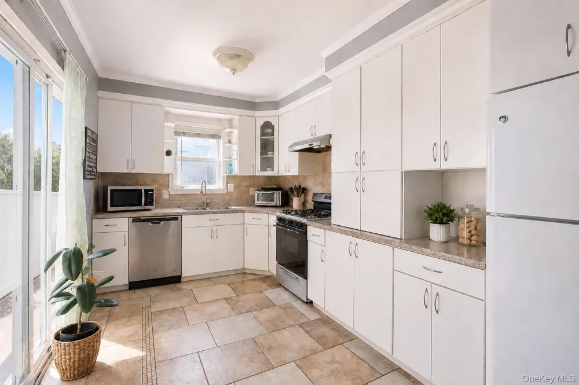
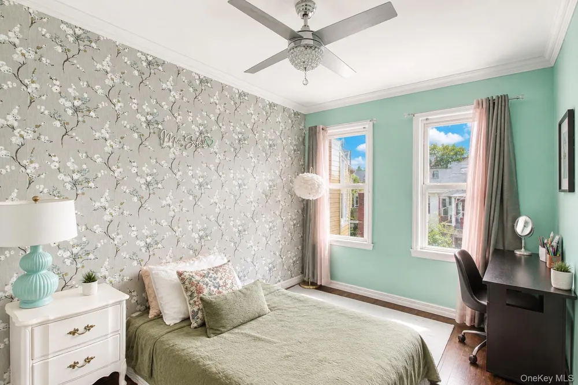
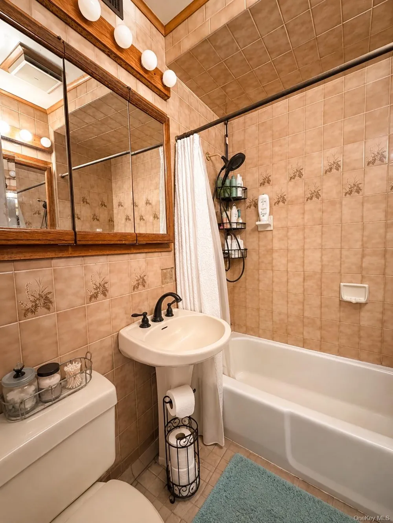
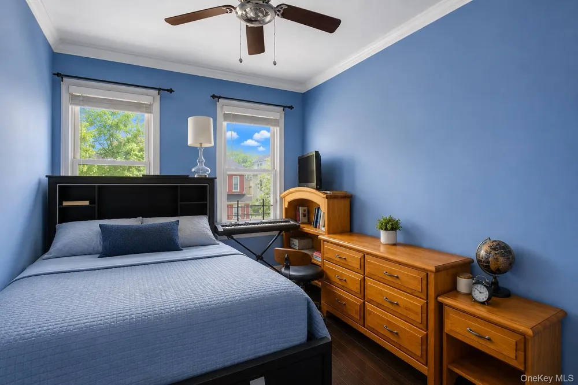
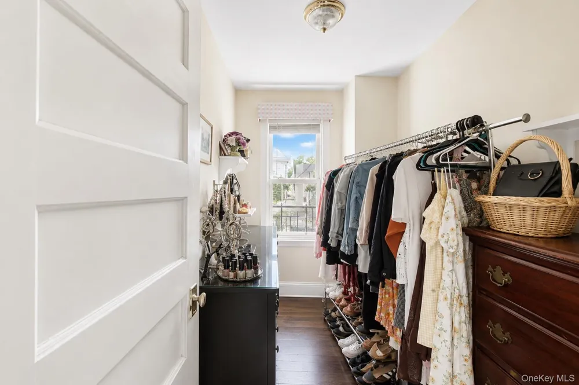
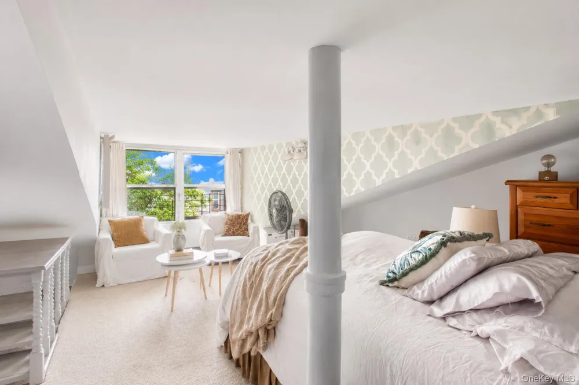
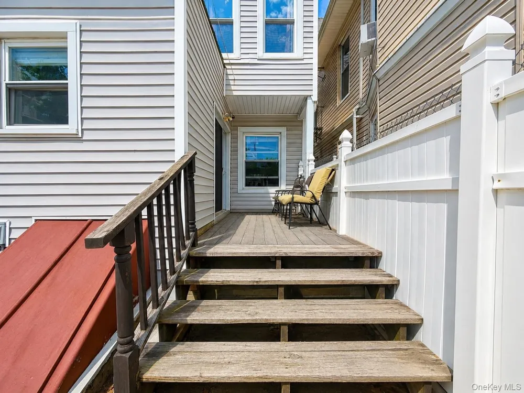
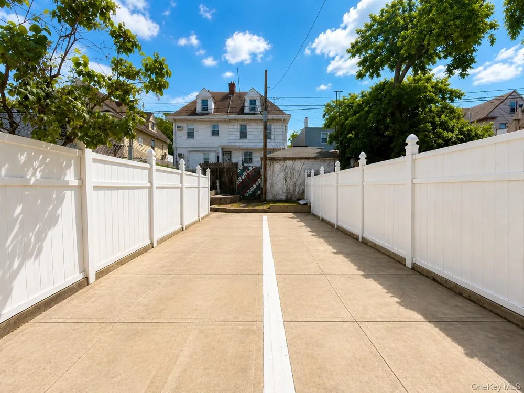
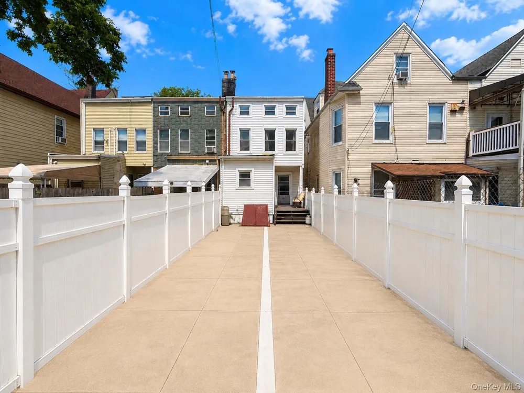
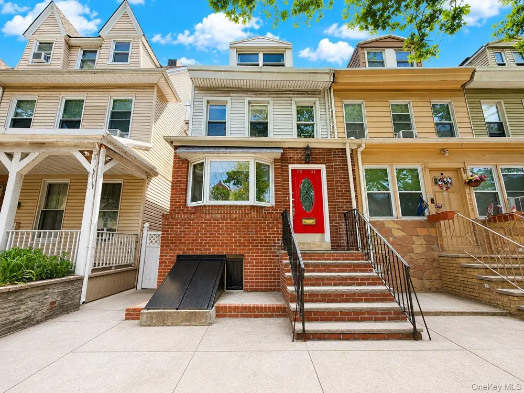
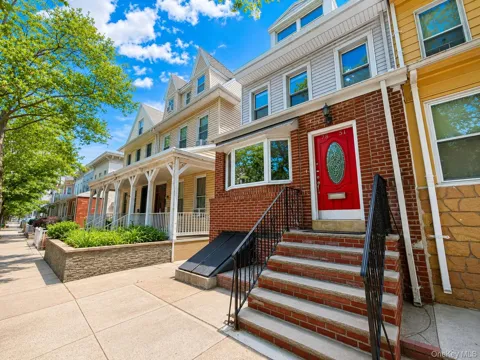
Classic semi-attached Colonial in the heart of Glendale, offering open living space, a flexible layout, central air conditioning, and a private backyard. The first floor welcomes you with an inviting foyer and bright sunroom that flows seamlessly into the large living room. An open-concept doorway leads into the formal dining room, and the oversized eat-in kitchen offers abundant storage, expansive countertops, and a sliding glass door leading directly to the large private backyard—perfect for outdoor dining, gardening, and relaxing. A convenient powder room completes the first floor. The second floor features three bedrooms, plus a versatile den or home office, along with a full bathroom. The finished third-floor attic with its beautifully designed eaves provides even more flexible living space, ideal for another bedroom, office, studio, or playroom. The unfinished basement offers excellent storage and utility space, while the home's central AC provides year-round comfort. Enjoy an exceptional Glendale location just moments from Forest Park, Atlas Mall, Myrtle Avenue shopping and dining, and an array of neighborhood conveniences. With its spacious interior, multiple flex spaces, private outdoor space, and prime location, this Colonial offers an excellent opportunity to call this ideal Glendale location home.

Property Details
Interior
Eat-in Kitchen, Entrance Foyer, Formal Dining, Open Kitchen
Cooling
Central Air
Heating
Hot Air
Cooling Features
Central Air
Bedrooms
3
Bathrooms
1.5
Full Baths
1
Half Baths
1
Lot Features
Back Yard, Private
Lot Description
Back Yard, Private
Exterior Materials
Garden
Acres
0.0382
Square Feet
1553.0
Parking Features
On Street
Parking Spaces
0.0
Property Type
Purchase
Basement
1
Basement Description
Full, Unfinished
Basement Finished
1
Year Built
1920
Sewer Information
Public Sewer
Utility Source
Public
Utility Features
Cable Connected, Electricity Connected, Natural Gas Connected, Sewer Connected, Trash Collection Public, Water Connected
Appliances
Dishwasher, Gas Cooktop, Gas Oven, Gas Range, Refrigerator
School District
Queens24
Elementary School
Ps/Is 113 Anthony J Pranzo
Middle School
Ps/Is 113 Anthony J Pranzo
High School
Aviation Career And Tech High School
County
Queens
Region
New York
Original List Price
$828,000
Days on Market (Cumulative)
32
Taxes Annual
$5,520
MLS #
1032842
Location
Legal

IDX information is provided exclusively for personal, non-commercial use, and may not be used for any purpose other than to identify prospective properties consumers may be interested in purchasing. Information is deemed reliable but not guaranteed.

Provided By
Listed by Susanne C. Gutermuth CBR (#KEY152723)
Listing Office: Douglas Elliman Real Estate (#KEYDERE17)

Salt Shore Team Have a question about this home?

Interested in Purchasing 78-51 80th Street?

Get an estimate on monthly payments on this property.
$
years
Down Payment
$
%
Interest Rate
%
Tax Rate
%
$
$annually
$monthly
Estimated Monthly Payment
$0.00
Loan Amount
$0.00