
(631) 306-4663 ryan@rezinas.com Signature Premier Properties
Traffic Dashboard
Home Home
  • Home
  • Buying
    • Buying Guide
    • Mortgage Calculator
  • Selling
    • Selling Guide
    • Home Valuation
    • See your Fire Island Escapes!
    • Recently Sold
  • Search
  • Featured Listings
  • Areas
  • About Us
    • About The Salt Shore Team
    • Meet The Team
    • Testimonials
    • Blog
    • Join Us
  • Contact
Traffic Dashboard
Ryan Rezinas
(631) 306-4663 ryan@rezinas.com
  • 95 main St
    Sayville, NY 11782
Home
  • Home
  • Buying
  • Selling
  • Search
  • Featured Listings
  • Areas
  • About Us
  • Contact
Legal
  • Privacy
  • Terms
  • DMCA
  • Accessibility
  • Fair Housing
Account
  • Dashboard
  • Logout
  • Login
Salt Shore Team - Footer Logo
©2026 Signature Premier Properties. All rights reserved.
Website built by CloseHack.
OneKey MLS

IDX information is provided exclusively for personal, non-commercial use, and may not be used for any purpose other than to identify prospective properties consumers may be interested in purchasing. Information is deemed reliable but not guaranteed.

Return
  • All Types
  • House+2 more
  • Price
  • Bed/Bath
  • Size
  • Dates
  • Filters
  • Amenities
  • Save
  • Share
Listings
No results
Sort
Home / Brewster / 8 Bridey Lane
8 Bridey Lane Brewster, NY 10509 8 Bridey Lane Brewster, NY 10509 8 Bridey Lane Brewster, NY 10509 8 Bridey Lane Brewster, NY 10509 8 Bridey Lane Brewster, NY 10509 8 Bridey Lane Brewster, NY 10509 8 Bridey Lane Brewster, NY 10509 8 Bridey Lane Brewster, NY 10509 8 Bridey Lane Brewster, NY 10509 8 Bridey Lane Brewster, NY 10509 8 Bridey Lane Brewster, NY 10509 8 Bridey Lane Brewster, NY 10509 8 Bridey Lane Brewster, NY 10509 8 Bridey Lane Brewster, NY 10509 8 Bridey Lane Brewster, NY 10509 8 Bridey Lane Brewster, NY 10509 8 Bridey Lane Brewster, NY 10509 8 Bridey Lane Brewster, NY 10509 8 Bridey Lane Brewster, NY 10509 8 Bridey Lane Brewster, NY 10509 8 Bridey Lane Brewster, NY 10509 8 Bridey Lane Brewster, NY 10509 8 Bridey Lane Brewster, NY 10509 8 Bridey Lane Brewster, NY 10509 8 Bridey Lane Brewster, NY 10509 8 Bridey Lane Brewster, NY 10509 8 Bridey Lane Brewster, NY 10509 8 Bridey Lane Brewster, NY 10509 8 Bridey Lane Brewster, NY 10509 8 Bridey Lane Brewster, NY 10509 8 Bridey Lane Brewster, NY 10509 8 Bridey Lane Brewster, NY 10509 8 Bridey Lane Brewster, NY 10509 8 Bridey Lane Brewster, NY 10509 8 Bridey Lane Brewster, NY 10509 8 Bridey Lane Brewster, NY 10509 8 Bridey Lane Brewster, NY 10509 8 Bridey Lane Brewster, NY 10509 8 Bridey Lane Brewster, NY 10509 8 Bridey Lane Brewster, NY 10509 8 Bridey Lane Brewster, NY 10509 8 Bridey Lane Brewster, NY 10509 8 Bridey Lane Brewster, NY 10509 8 Bridey Lane Brewster, NY 10509 8 Bridey Lane Brewster, NY 10509 8 Bridey Lane Brewster, NY 10509 8 Bridey Lane Brewster, NY 10509 8 Bridey Lane Brewster, NY 10509 View All Photos

$1,875,000

| Active

8 Bridey Lane

Brewster, NY 10509

7,400
Square Feet
5
Beds
6
Baths
2.00
Acres
50
Days on Market
KEY1029717
MLS#
House
Structure
Residential
Zone
Contact

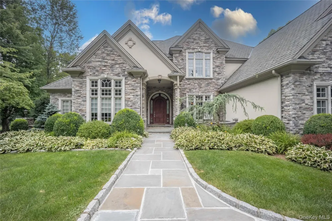
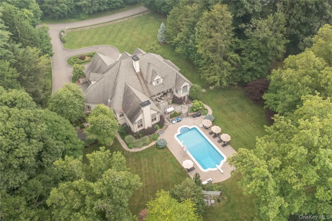
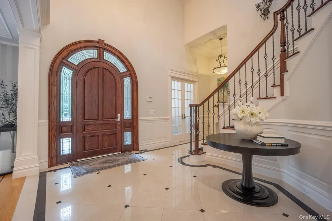
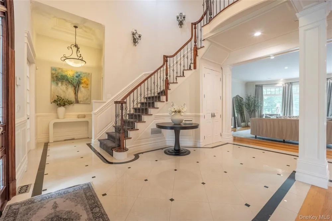
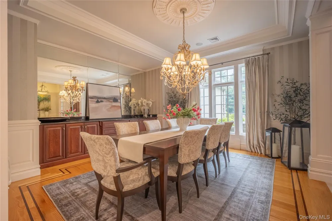
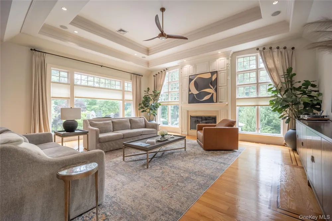
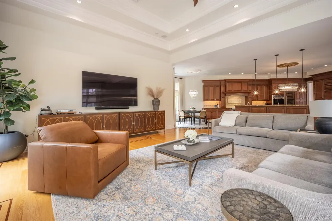
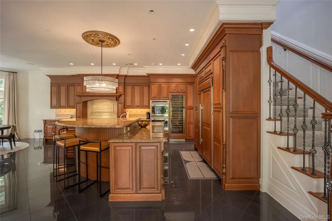
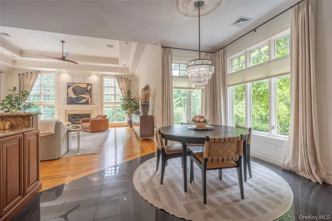
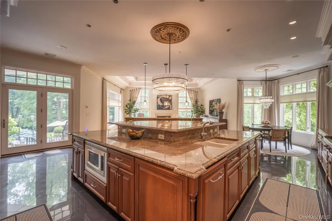
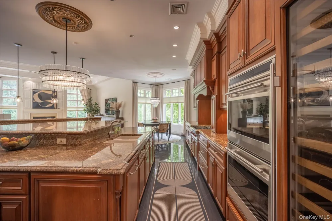
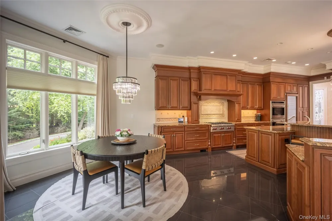
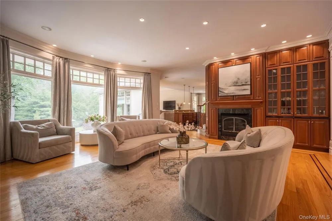
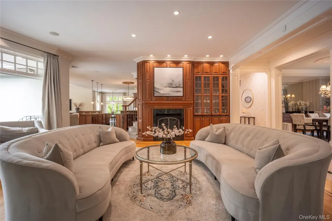
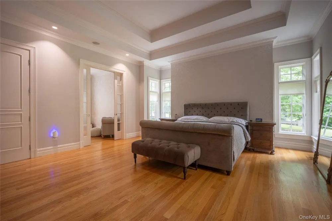
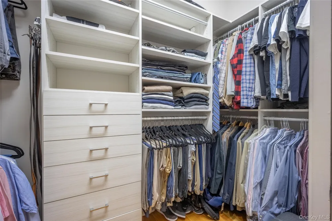
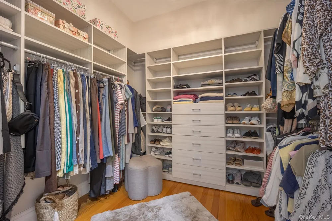
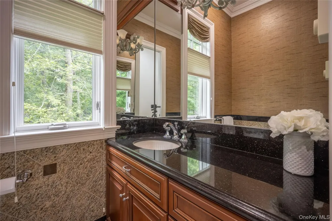
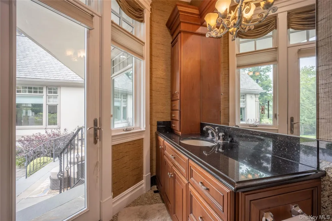
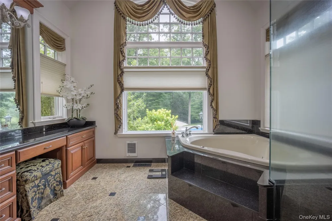
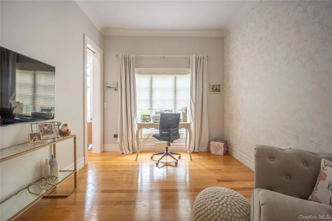
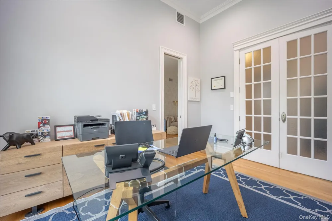
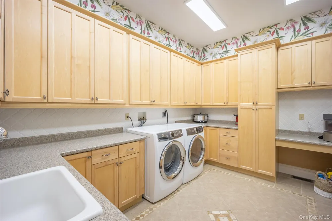
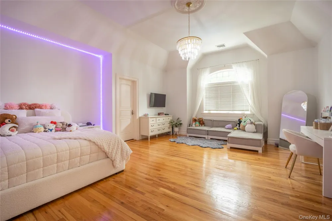
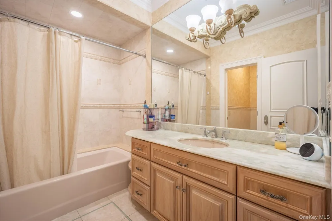
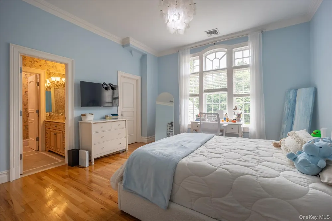
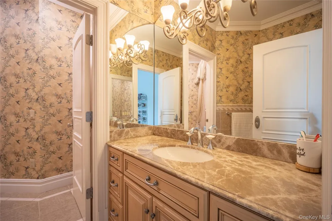
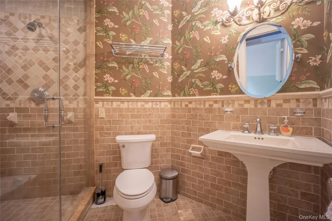
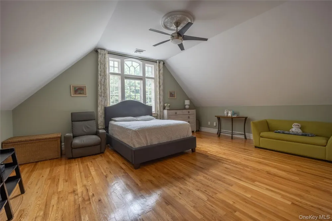
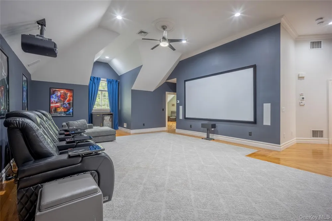
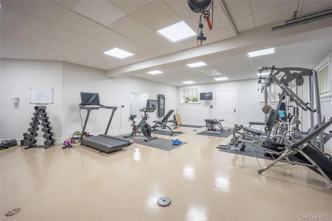
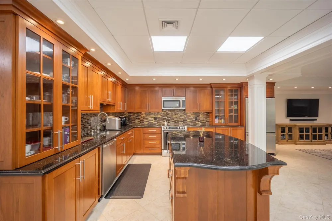
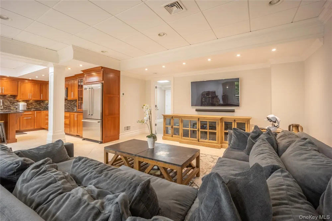
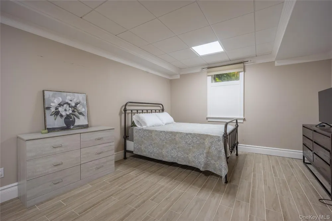
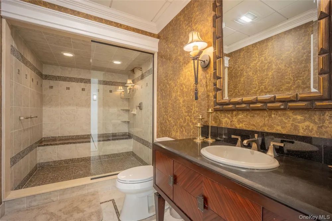
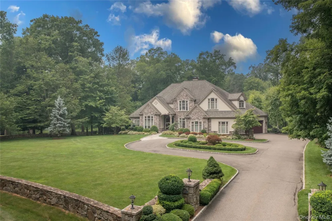
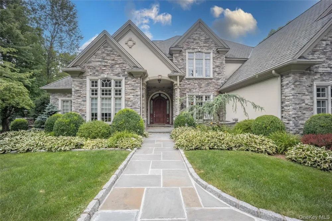
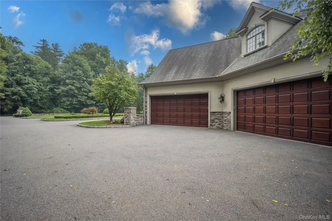
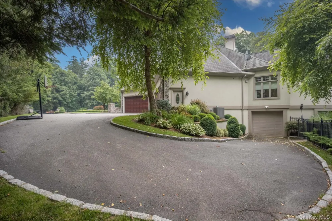
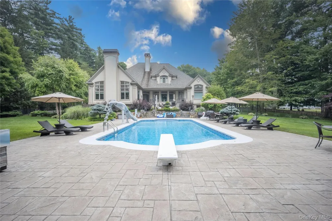
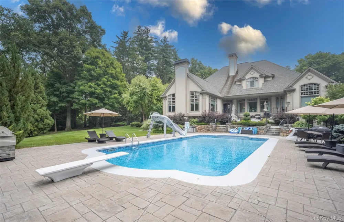
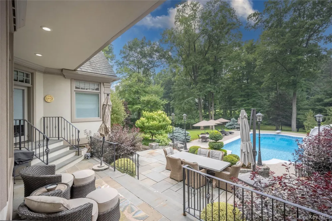
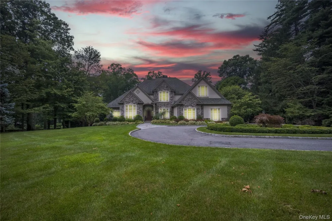
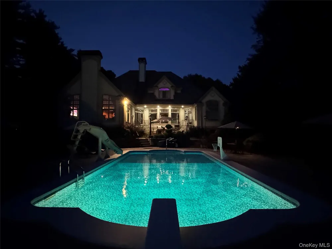
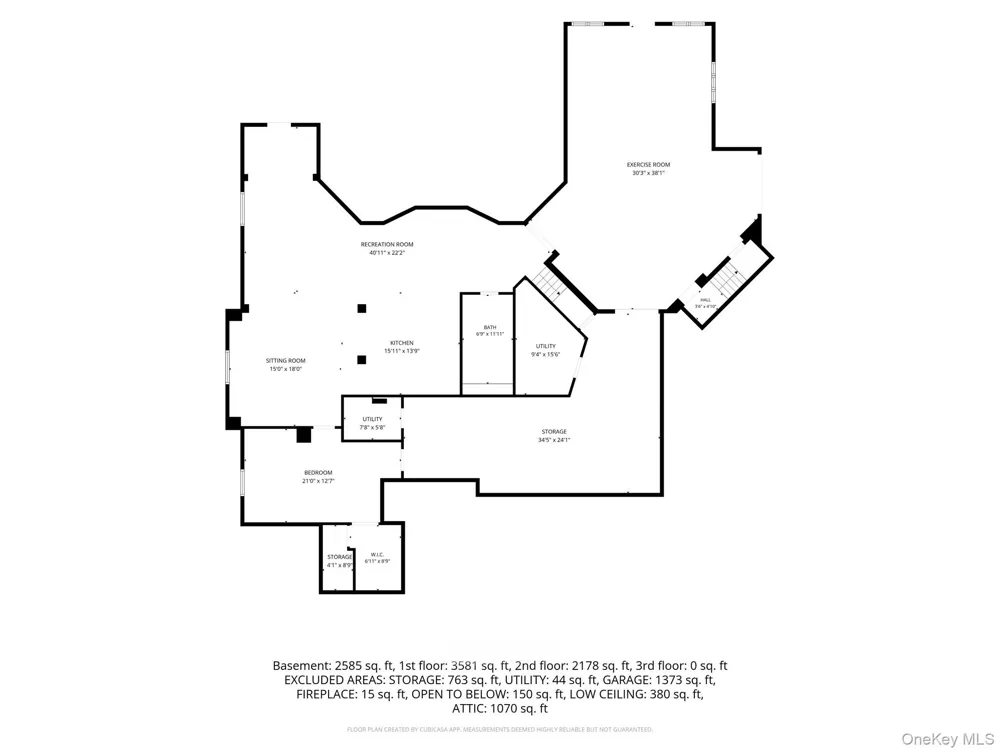
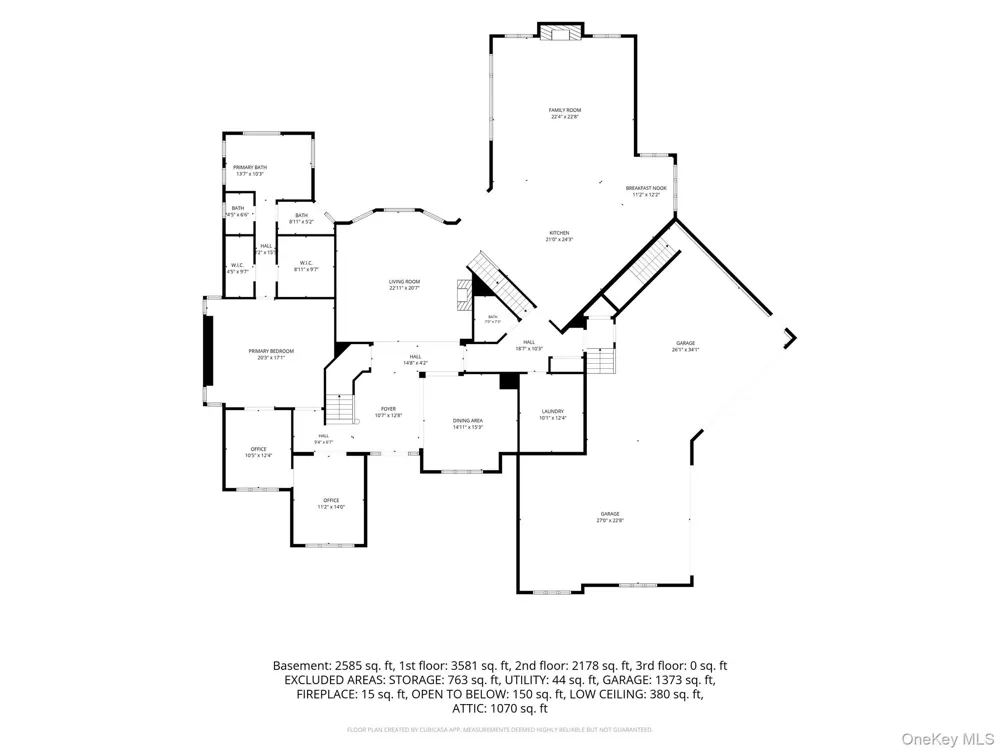
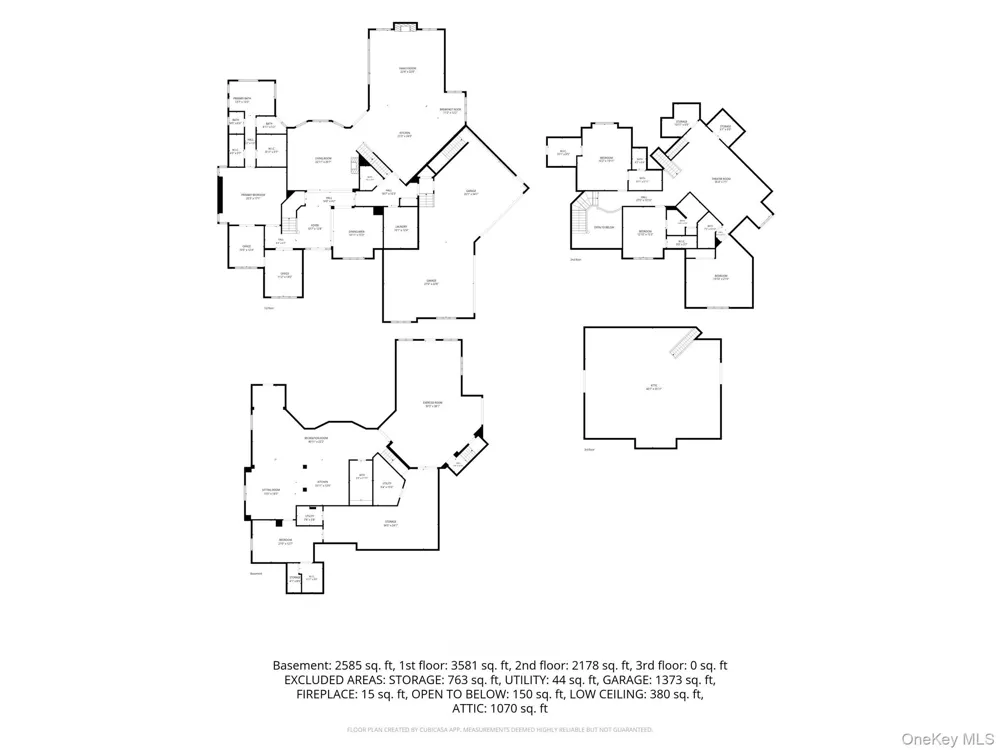
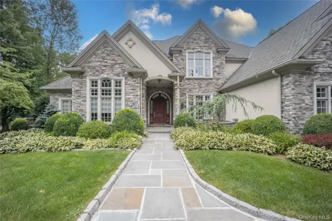
Magnificent Stone & Stucco Tudor Estate nestled on 2 professionally landscaped, manicured acres in Brewster’s historic Milltown area, this custom-built 7,400 sq. ft. Tudor estate effortlessly blends grand elegance with cutting-edge modern luxury. From the moment you step into the soaring 2-story marble and granite foyer, the home’s exceptional craftsmanship is on display. The main level features a sweeping open floor plan anchored by 10’ to 14’ ceilings, gorgeous hardwood floors with custom inlays, and floor-to-ceiling bay windows that frame views of your private backyard oasis. The family room serves as a stunning centerpiece with its 14’ tray ceiling, Sonos-powered audio system, and a magnificent wood-paneled marble fireplace. For the culinary enthusiast, the gourmet eat-in kitchen boasts high-end appliances, bespoke handmade cherry cabinetry, two island preparation areas, and dual dishwashers. Conveniently located nearby is a dedicated, separate laundry room with integrated pantry storage for ultimate organization. An Unparalleled Main-Level Primary Wing Retreat to the expanded master suite, a completely private sanctuary redesigned for ultimate modern living. This sprawling wing features its own dedicated sitting room and a rare, highly desired "his and hers" dual office setup, providing two entirely separate, quiet workspaces for remote professionals. The suite's multiple walk-in closets have been entirely reimagined with premium California Closets systems, offering impeccable custom organization. The retreat is completed by opulent his-and-her master baths. To ensure absolute comfort for everyone, every additional bedroom in this estate also features its own dedicated full bath and walk-in closet. Premium Amenities & Smart Home Technology Entertainment & Audio: Enjoy a cinematic experience at home with a state-of-the-art 4K Home Theater featuring a massive 120-inch screen. Immersive sound follows you throughout the entire estate via a multi-room Sonos audio system. Connectivity: Stay seamlessly connected with high-speed network Ethernet ports and modern USB outlets strategically installed throughout the home. Smart Climate & Wellness: Stay perfectly comfortable with an integrated Smart Home AC/Heat setup managing the premium Hydro-Air climate control system. Drink with confidence knowing the property is outfitted with a whole-house water filtration system. Elite Home Gym: The dedicated full exercise room is a fitness enthusiast's dream, fully equipped with premium Peloton and Tonal smart training systems. Entertainer’s Backyard: Step out onto expansive patios leading to a heated, in-ground saltwater pool, all secured within a beautifully fenced 2-acre lot with mature trees and shrubs. Lower Level Living: The full, walk-out finished basement also hosts a legal accessory apartment equipped with 1 bedroom, a great room, a full kitchen, a dining area, and finished storage—perfect for extended family or guests. Parking & Mechanicals: Car enthusiasts will love the two heated attached garages accommodating up to 5 vehicles. Located in the desirable Brewster School District (John F. Kennedy Elementary) with an easy commute , this single-family masterpiece offers an unparalleled lifestyle.

Property Details
Interior
First Floor Bedroom, First Floor Full Bath, Cathedral Ceiling(s), Ceiling Fan(s), Central Vacuum, Chefs Kitchen, Entrance Foyer,
Fireplaces
2
Cooling
Air Purification System, Central Air
Heating
Hydro Air, Oil, Propane
Cooling Features
Air Purification System, Central Air
Bedrooms
5
Bathrooms
6.0
Full Baths
5
Half Baths
2
Lot Features
Back Yard, Cul-De-Sac, Front Yard, Historic District, Level, Private, Sprinklers In Front, Sprinklers In Rear, Views
Lot Description
Back Yard, Cul-De-Sac, Front Yard, Historic District, Level, Private, Sprinklers In Front, Sprinklers In Rear, Views
Pool
1
Pool Description
In Ground
Pool Features
In Ground
Exterior Materials
Balcony, Gas Grill, Mailbox
Acres
2.0
Square Feet
7400.0
Parking Features
Attached, Garage, Garage Door Opener, Heated Garage
Parking
1
Parking Type
Garage
Parking Garage
1
Parking Garage Spaces
4.0
Property Type
Purchase
Basement
1
Basement Description
Finished, Full, Walk-Out Access
Basement Finished
1
Year Built
2005
Sewer Information
Septic Tank
Utility Source
Well
Utility Features
Trash Collection Public
Appliances
Dishwasher, Disposal, Dryer, Gas Oven, Gas Range, Microwave, Other, Oven, Range, Refrigerator, Stainless Steel Appliance(s), Was
School District
Brewster
Elementary School
John F. Kennedy
Middle School
Henry H Wells Middle School
High School
Brewster High School
County
Putnam County
Region
Southeast
Original List Price
$1,950,000
Days on Market (Cumulative)
50
Taxes Annual
$26,161
HOA
1
HOA Fees
700.0
MLS #
1029717
Location
Legal

IDX information is provided exclusively for personal, non-commercial use, and may not be used for any purpose other than to identify prospective properties consumers may be interested in purchasing. Information is deemed reliable but not guaranteed.

Provided By
Listed by Saile M. Morales (#KEY44437)
Listing Office: Century 21 Alliance Realty Grp (#KEYC21DUT02)

Salt Shore Team Have a question about this home?

Interested in Purchasing 8 Bridey Lane?

Get an estimate on monthly payments on this property.
$
years
Down Payment
$
%
Interest Rate
%
Tax Rate
%
$
$annually
$monthly
Estimated Monthly Payment
$0.00
Loan Amount
$0.00