
(631) 306-4663 ryan@rezinas.com Signature Premier Properties
Traffic Dashboard
Home Home
  • Home
  • Buying
    • Buying Guide
    • Mortgage Calculator
  • Selling
    • Selling Guide
    • Home Valuation
    • See your Fire Island Escapes!
    • Recently Sold
  • Search
  • Featured Listings
  • Areas
  • About Us
    • About The Salt Shore Team
    • Meet The Team
    • Testimonials
    • Blog
    • Join Us
  • Contact
Traffic Dashboard
Ryan Rezinas
(631) 306-4663 ryan@rezinas.com
  • 95 main St
    Sayville, NY 11782
Home
  • Home
  • Buying
  • Selling
  • Search
  • Featured Listings
  • Areas
  • About Us
  • Contact
Legal
  • Privacy
  • Terms
  • DMCA
  • Accessibility
  • Fair Housing
Account
  • Dashboard
  • Logout
  • Login
Salt Shore Team - Footer Logo
©2026 Signature Premier Properties. All rights reserved.
Website built by CloseHack.
OneKey MLS

IDX information is provided exclusively for personal, non-commercial use, and may not be used for any purpose other than to identify prospective properties consumers may be interested in purchasing. Information is deemed reliable but not guaranteed.

Return
  • All Types
  • House+2 more
  • Price
  • Bed/Bath
  • Size
  • Dates
  • Filters
  • Amenities
  • Save
  • Share
Listings
No results
Sort
Home / Jericho / 8 Parkview Drive
8 Parkview Drive Jericho, NY 11753 8 Parkview Drive Jericho, NY 11753 8 Parkview Drive Jericho, NY 11753 8 Parkview Drive Jericho, NY 11753 8 Parkview Drive Jericho, NY 11753 8 Parkview Drive Jericho, NY 11753 8 Parkview Drive Jericho, NY 11753 8 Parkview Drive Jericho, NY 11753 8 Parkview Drive Jericho, NY 11753 8 Parkview Drive Jericho, NY 11753 8 Parkview Drive Jericho, NY 11753 8 Parkview Drive Jericho, NY 11753 8 Parkview Drive Jericho, NY 11753 8 Parkview Drive Jericho, NY 11753 8 Parkview Drive Jericho, NY 11753 8 Parkview Drive Jericho, NY 11753 8 Parkview Drive Jericho, NY 11753 8 Parkview Drive Jericho, NY 11753 8 Parkview Drive Jericho, NY 11753 8 Parkview Drive Jericho, NY 11753 8 Parkview Drive Jericho, NY 11753 8 Parkview Drive Jericho, NY 11753 8 Parkview Drive Jericho, NY 11753 8 Parkview Drive Jericho, NY 11753 8 Parkview Drive Jericho, NY 11753 8 Parkview Drive Jericho, NY 11753 8 Parkview Drive Jericho, NY 11753 8 Parkview Drive Jericho, NY 11753 8 Parkview Drive Jericho, NY 11753 8 Parkview Drive Jericho, NY 11753 8 Parkview Drive Jericho, NY 11753 8 Parkview Drive Jericho, NY 11753 8 Parkview Drive Jericho, NY 11753 8 Parkview Drive Jericho, NY 11753 8 Parkview Drive Jericho, NY 11753 8 Parkview Drive Jericho, NY 11753 8 Parkview Drive Jericho, NY 11753 8 Parkview Drive Jericho, NY 11753 8 Parkview Drive Jericho, NY 11753 8 Parkview Drive Jericho, NY 11753 8 Parkview Drive Jericho, NY 11753 8 Parkview Drive Jericho, NY 11753 8 Parkview Drive Jericho, NY 11753 8 Parkview Drive Jericho, NY 11753 8 Parkview Drive Jericho, NY 11753 8 Parkview Drive Jericho, NY 11753 8 Parkview Drive Jericho, NY 11753 8 Parkview Drive Jericho, NY 11753 8 Parkview Drive Jericho, NY 11753 8 Parkview Drive Jericho, NY 11753 View All Photos

$2,880,000

| Pending

8 Parkview Drive

Jericho, NY 11753

4,000
Square Feet
5
Beds
5
Baths
0.51
Acres
58
Days on Market
KEY1024949
MLS#
House
Structure
Residential
Zone
Contact

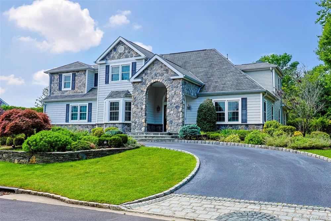
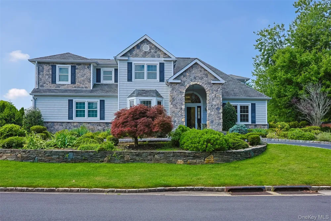
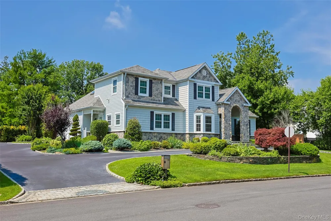
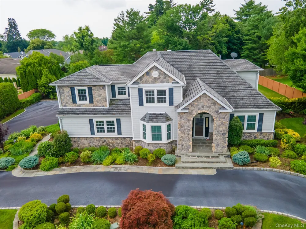
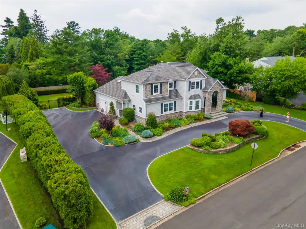
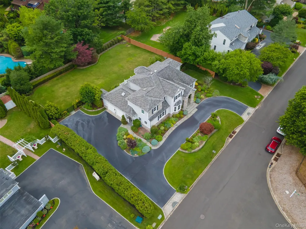
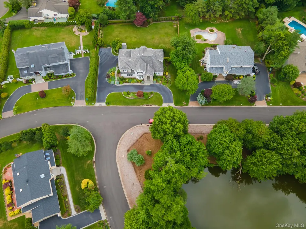
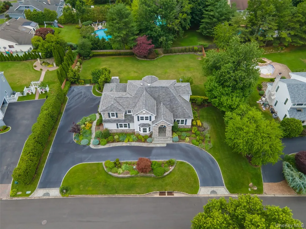
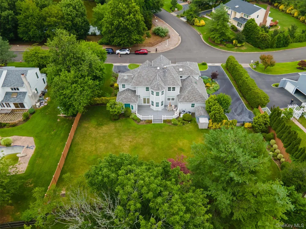
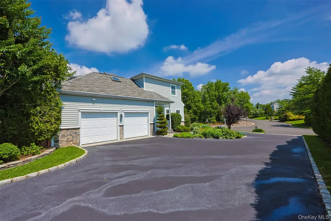
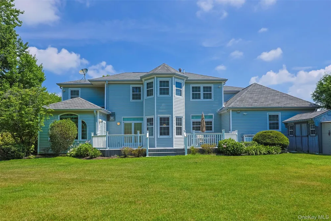
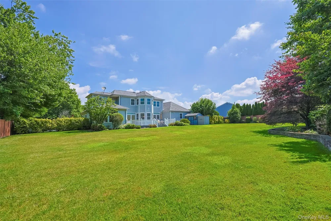
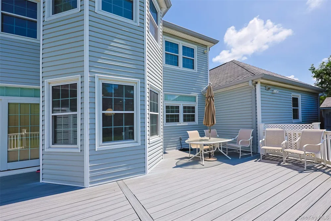
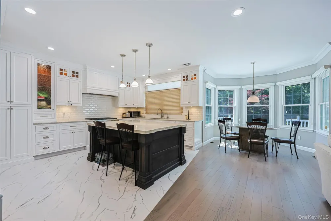
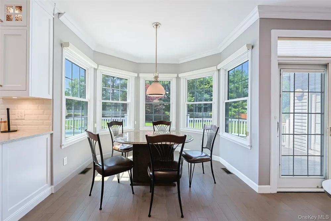
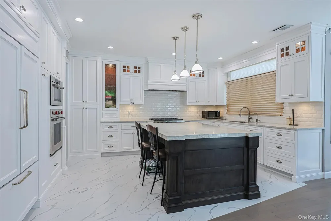
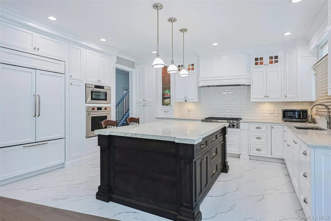
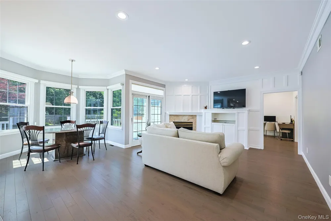
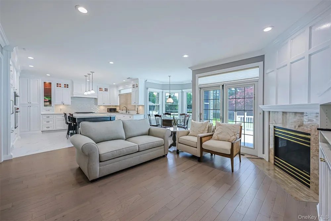
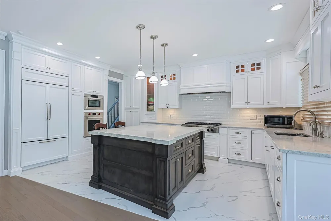
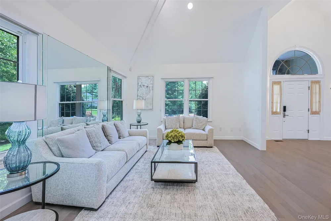
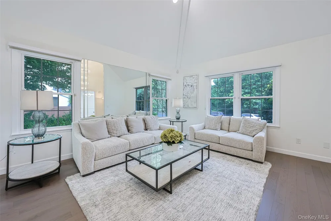
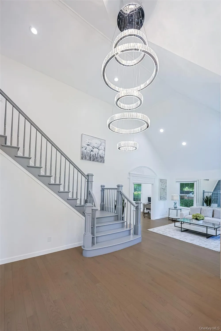
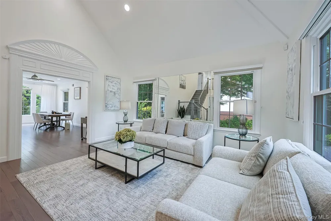
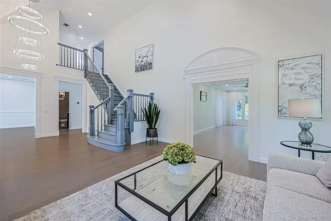
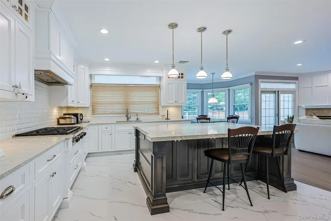
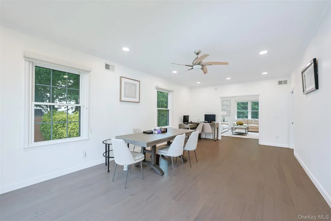
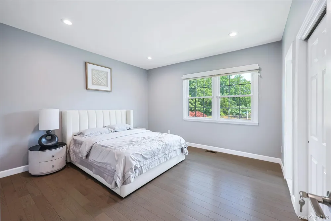
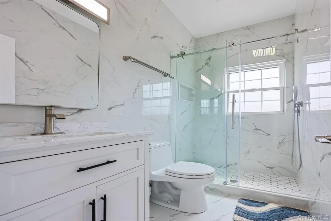
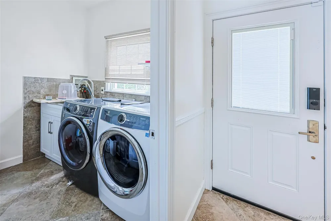
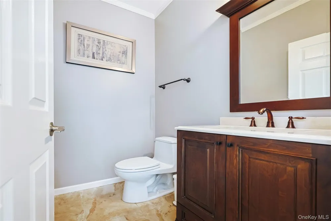
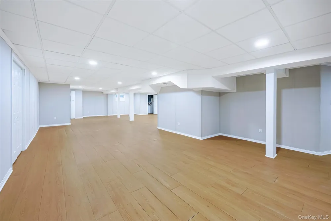
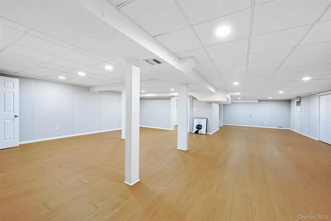
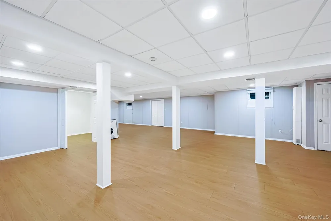
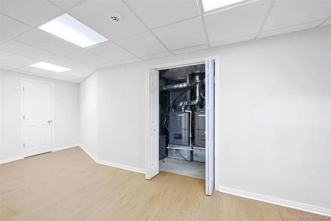
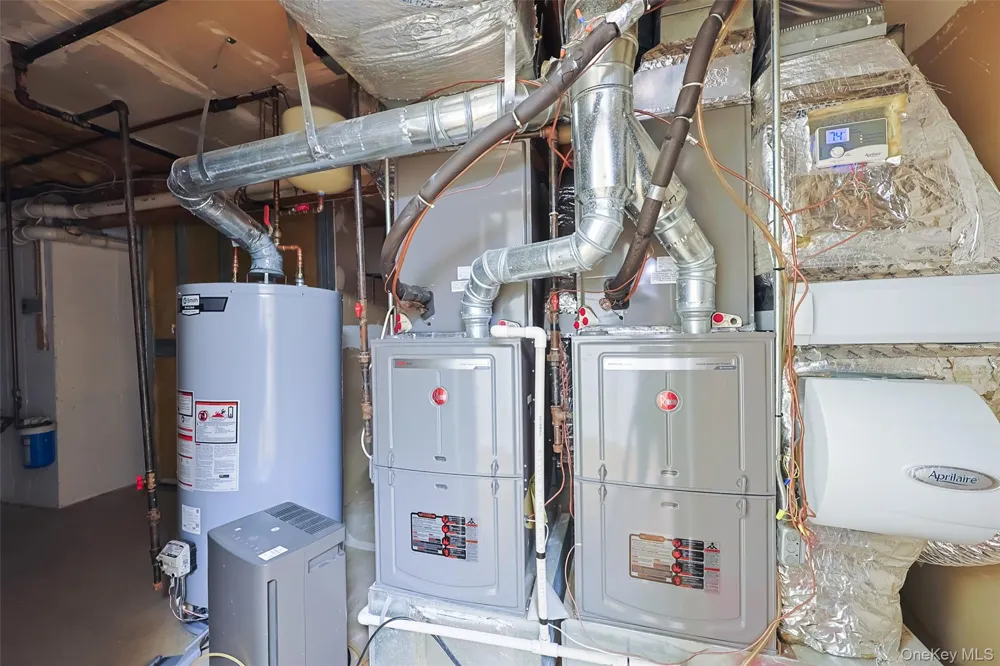
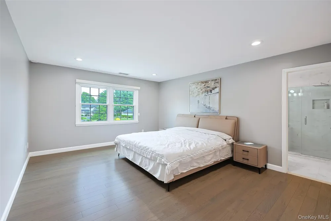
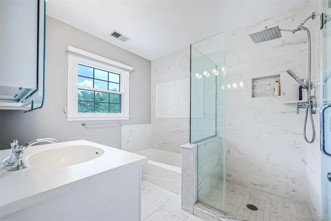
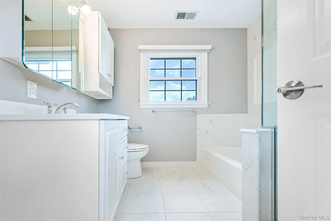
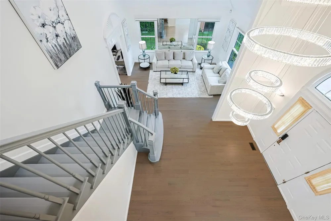
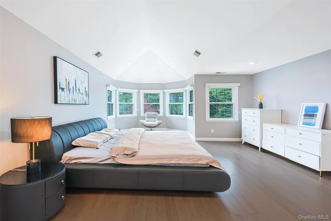
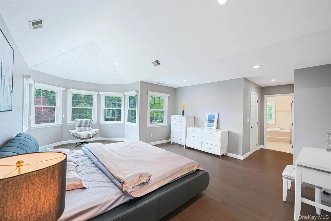
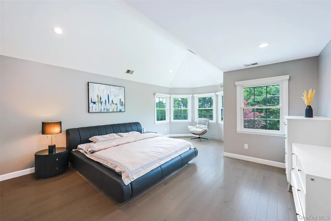
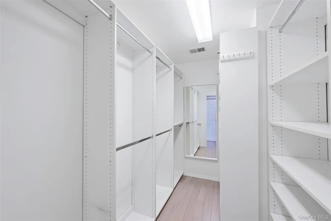
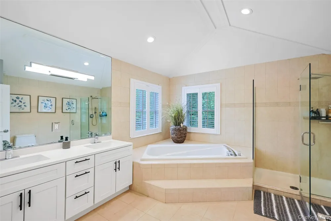
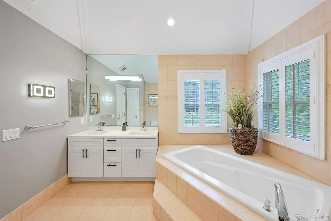
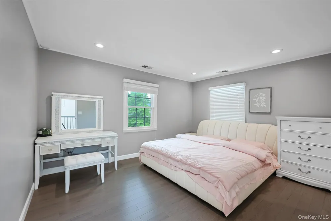
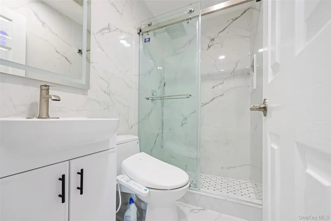
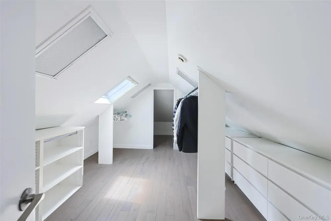
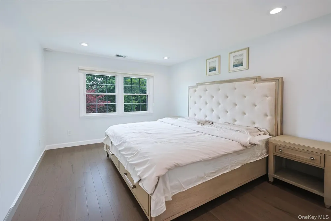
Welcome to 8 Parkview Drive, a beautifully updated Colonial located in Muttontown’s prestigious Ponds Edge community and within the Jericho School District. Set on approximately 0.51 acres, this spacious residence offers approximately 4,000 sq. ft. of interior living space with 5 bedrooms and 5 bathrooms. The light-filled main level features a dramatic two-story foyer, hardwood floors, formal living and dining rooms, a family room with fireplace, an updated eat-in kitchen with marble countertops, gas cooking, wall ovens and premium appliances, plus a first-floor guest suite, laundry room and powder room. Sliding doors provide access to a large rear deck overlooking the private, landscaped backyard. The second floor includes a generous primary suite with an oversized walk-in closet and spa-style bathroom featuring a jetted tub and skylights, along with additional spacious bedrooms and bathrooms. The fully finished basement provides flexible space for a home theater, gym, recreation area or home office. Additional highlights include a two-car garage, multiple skylights and a private backyard with an expansive lawn. Conveniently located near shopping, dining, major roadways and local amenities. A wonderful opportunity to own a move-in-ready home in Muttontown.

Property Details
Interior
First Floor Bedroom, First Floor Full Bath
Cooling
Electric
Heating
Natural Gas
Cooling Features
Electric
Bedrooms
5
Bathrooms
5.0
Full Baths
5
Lot Features
Back Yard
Lot Description
Back Yard
Acres
0.5082
Square Feet
4000.0
Parking Features
Garage
Parking
1
Parking Spaces
8.0
Parking Type
Garage
Parking Garage
1
Parking Carport
1
Parking Garage Spaces
2.0
Parking Carport Spaces
6.0
Property Type
Purchase
Basement
1
Basement Description
Finished
Basement Finished
1
Year Built
1996
Sewer Information
Public Sewer
Utility Source
Public
Utility Features
Electricity Connected, Natural Gas Connected
Appliances
Gas Cooktop
School District
Jericho
Elementary School
George A Jackson School
Middle School
Jericho Middle School
High School
Jericho Senior High School
County
Nassau County
Region
Oyster Bay
Original List Price
$2,880,000
Days on Market (Cumulative)
58
Taxes Annual
$24,945
MLS #
1024949
Location
Legal

IDX information is provided exclusively for personal, non-commercial use, and may not be used for any purpose other than to identify prospective properties consumers may be interested in purchasing. Information is deemed reliable but not guaranteed.

Provided By
Listed by Xiao H. Chen (#KEY190832)
Listing Office: E Realty International Corp (#KEYERLT01)

Provided By (Buyer)
Buyer's Agent: Zheng Y. Lin (#KEY203390)
Buyer's Office: E Realty International Corp (#KEYERLT01)

Salt Shore Team Have a question about this home?

Interested in Purchasing 8 Parkview Drive?

Get an estimate on monthly payments on this property.
$
years
Down Payment
$
%
Interest Rate
%
Tax Rate
%
$
$annually
$monthly
Estimated Monthly Payment
$0.00
Loan Amount
$0.00