
(631) 306-4663 ryan@rezinas.com Signature Premier Properties
Traffic Dashboard
Home Home
  • Home
  • Buying
    • Buying Guide
    • Mortgage Calculator
  • Selling
    • Selling Guide
    • Home Valuation
    • See your Fire Island Escapes!
    • Recently Sold
  • Search
  • Featured Listings
  • Areas
  • About Us
    • About The Salt Shore Team
    • Meet The Team
    • Testimonials
    • Blog
    • Join Us
  • Contact
Traffic Dashboard
Ryan Rezinas
(631) 306-4663 ryan@rezinas.com
  • 95 main St
    Sayville, NY 11782
Home
  • Home
  • Buying
  • Selling
  • Search
  • Featured Listings
  • Areas
  • About Us
  • Contact
Legal
  • Privacy
  • Terms
  • DMCA
  • Accessibility
  • Fair Housing
Account
  • Dashboard
  • Logout
  • Login
Salt Shore Team - Footer Logo
©2026 Signature Premier Properties. All rights reserved.
Website built by CloseHack.
OneKey MLS

IDX information is provided exclusively for personal, non-commercial use, and may not be used for any purpose other than to identify prospective properties consumers may be interested in purchasing. Information is deemed reliable but not guaranteed.

Return
  • All Types
  • House+2 more
  • Price
  • Bed/Bath
  • Size
  • Dates
  • Filters
  • Amenities
  • Save
  • Share
Listings
No results
Sort
Home / Stony Brook / 8 Quaker Hill Road
8 Quaker Hill Road Stony Brook, NY 11790 8 Quaker Hill Road Stony Brook, NY 11790 8 Quaker Hill Road Stony Brook, NY 11790 8 Quaker Hill Road Stony Brook, NY 11790 8 Quaker Hill Road Stony Brook, NY 11790 8 Quaker Hill Road Stony Brook, NY 11790 8 Quaker Hill Road Stony Brook, NY 11790 8 Quaker Hill Road Stony Brook, NY 11790 8 Quaker Hill Road Stony Brook, NY 11790 8 Quaker Hill Road Stony Brook, NY 11790 8 Quaker Hill Road Stony Brook, NY 11790 8 Quaker Hill Road Stony Brook, NY 11790 8 Quaker Hill Road Stony Brook, NY 11790 8 Quaker Hill Road Stony Brook, NY 11790 8 Quaker Hill Road Stony Brook, NY 11790 8 Quaker Hill Road Stony Brook, NY 11790 8 Quaker Hill Road Stony Brook, NY 11790 8 Quaker Hill Road Stony Brook, NY 11790 8 Quaker Hill Road Stony Brook, NY 11790 8 Quaker Hill Road Stony Brook, NY 11790 8 Quaker Hill Road Stony Brook, NY 11790 8 Quaker Hill Road Stony Brook, NY 11790 8 Quaker Hill Road Stony Brook, NY 11790 8 Quaker Hill Road Stony Brook, NY 11790 8 Quaker Hill Road Stony Brook, NY 11790 8 Quaker Hill Road Stony Brook, NY 11790 8 Quaker Hill Road Stony Brook, NY 11790 8 Quaker Hill Road Stony Brook, NY 11790 8 Quaker Hill Road Stony Brook, NY 11790 8 Quaker Hill Road Stony Brook, NY 11790 8 Quaker Hill Road Stony Brook, NY 11790 8 Quaker Hill Road Stony Brook, NY 11790 8 Quaker Hill Road Stony Brook, NY 11790 8 Quaker Hill Road Stony Brook, NY 11790 8 Quaker Hill Road Stony Brook, NY 11790 8 Quaker Hill Road Stony Brook, NY 11790 8 Quaker Hill Road Stony Brook, NY 11790 8 Quaker Hill Road Stony Brook, NY 11790 8 Quaker Hill Road Stony Brook, NY 11790 8 Quaker Hill Road Stony Brook, NY 11790 8 Quaker Hill Road Stony Brook, NY 11790 8 Quaker Hill Road Stony Brook, NY 11790 8 Quaker Hill Road Stony Brook, NY 11790 8 Quaker Hill Road Stony Brook, NY 11790 8 Quaker Hill Road Stony Brook, NY 11790 8 Quaker Hill Road Stony Brook, NY 11790 View All Photos

$1,299,000

| Pending

8 Quaker Hill Road

Stony Brook, NY 11790

3,274
Square Feet
5
Beds
4.5
Baths
0.58
Acres
4
Days on Market
KEY1024345
MLS#
House
Structure
Residential
Zone
Contact

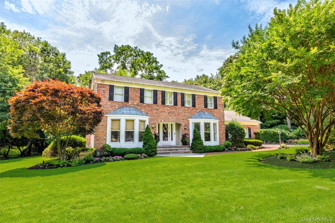
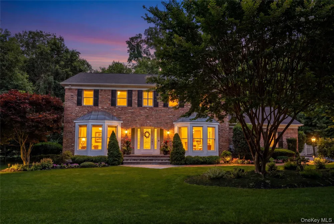
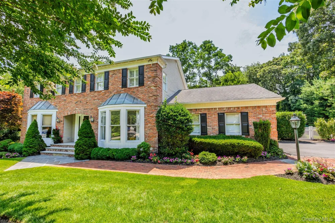
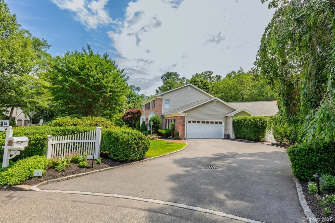
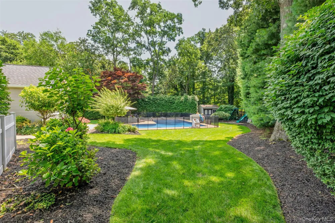
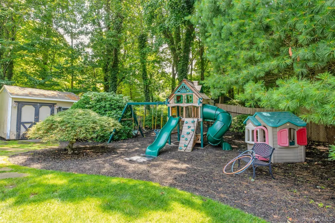
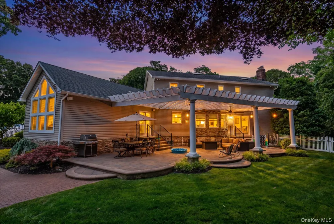
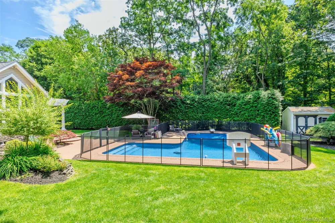
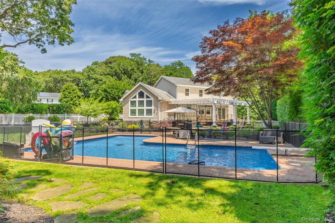
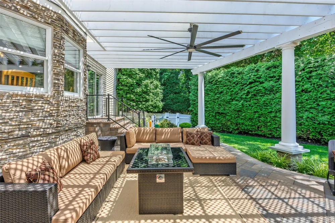
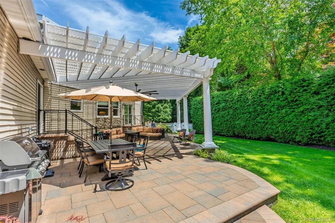
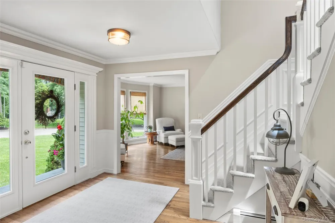
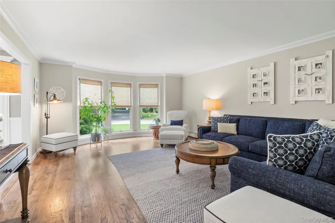
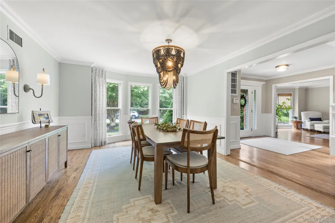
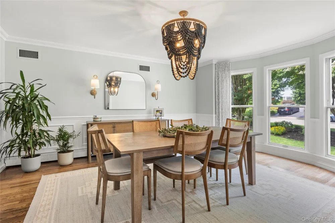
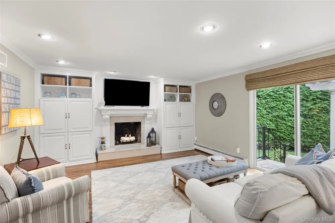
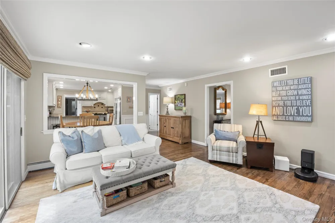
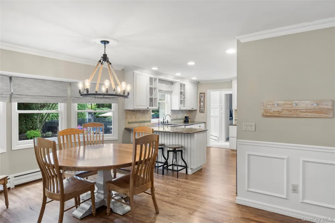
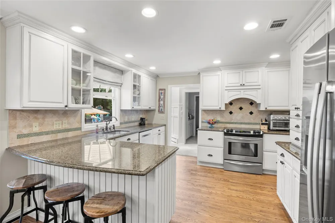
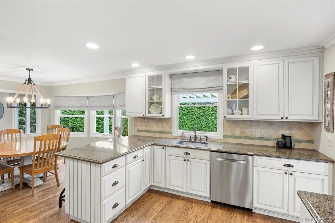
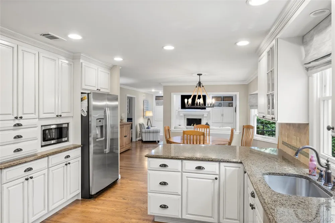
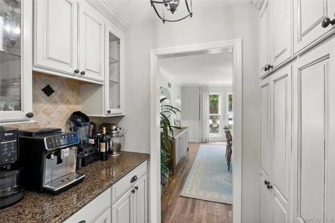
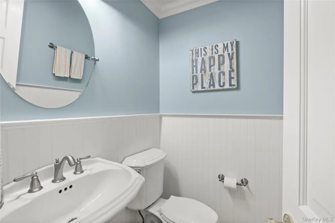
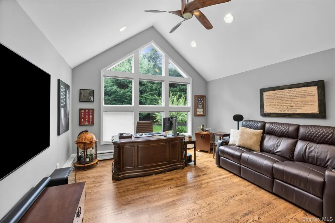
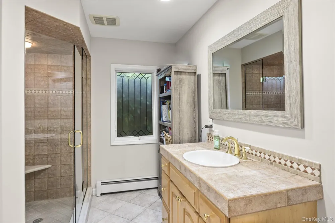
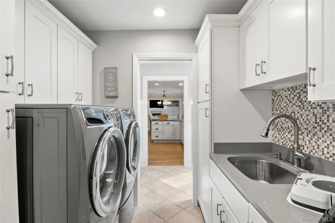
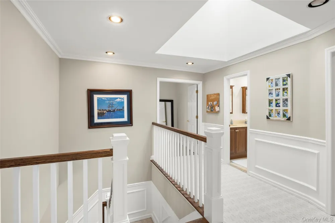
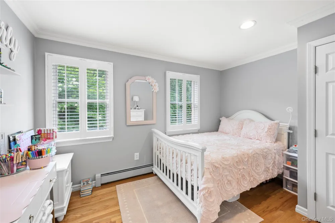
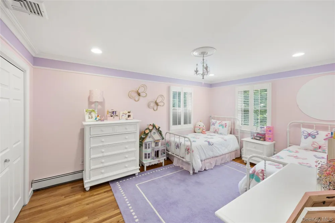
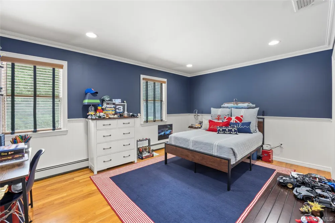
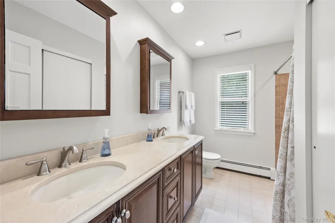
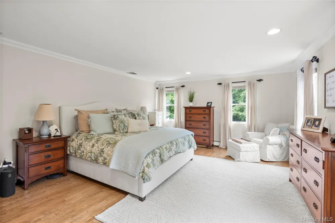
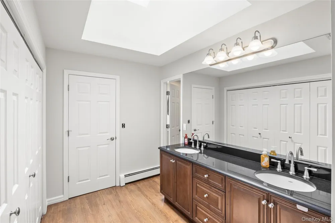
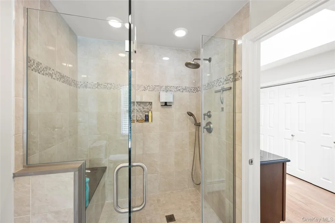
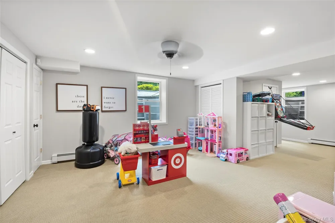
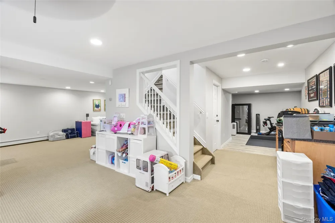
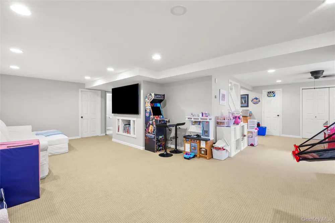
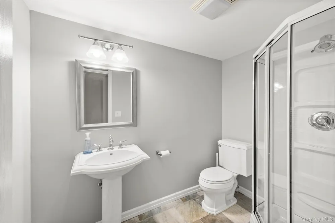
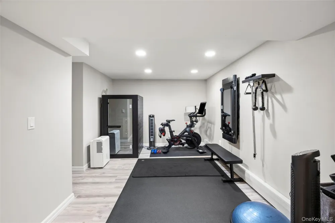
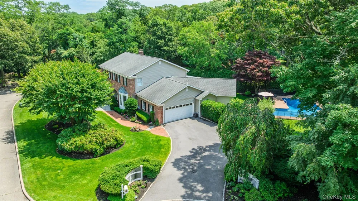
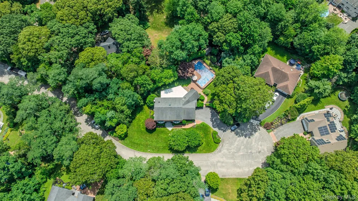
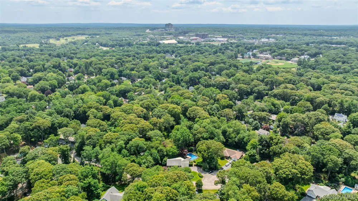
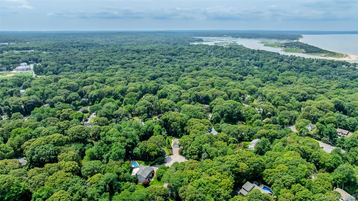
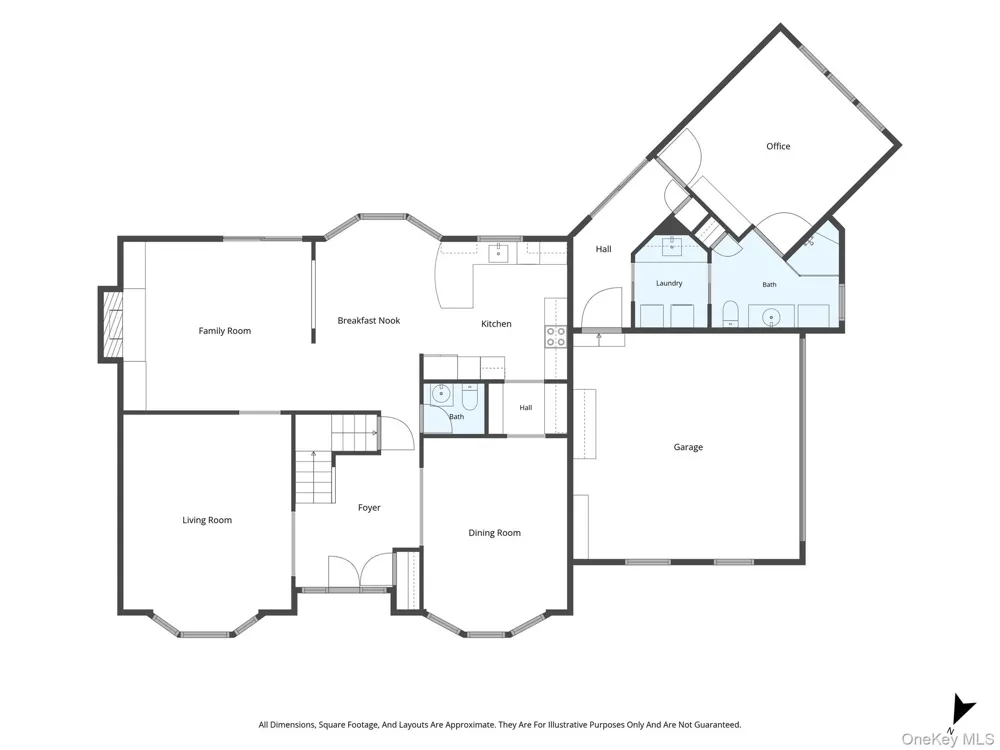
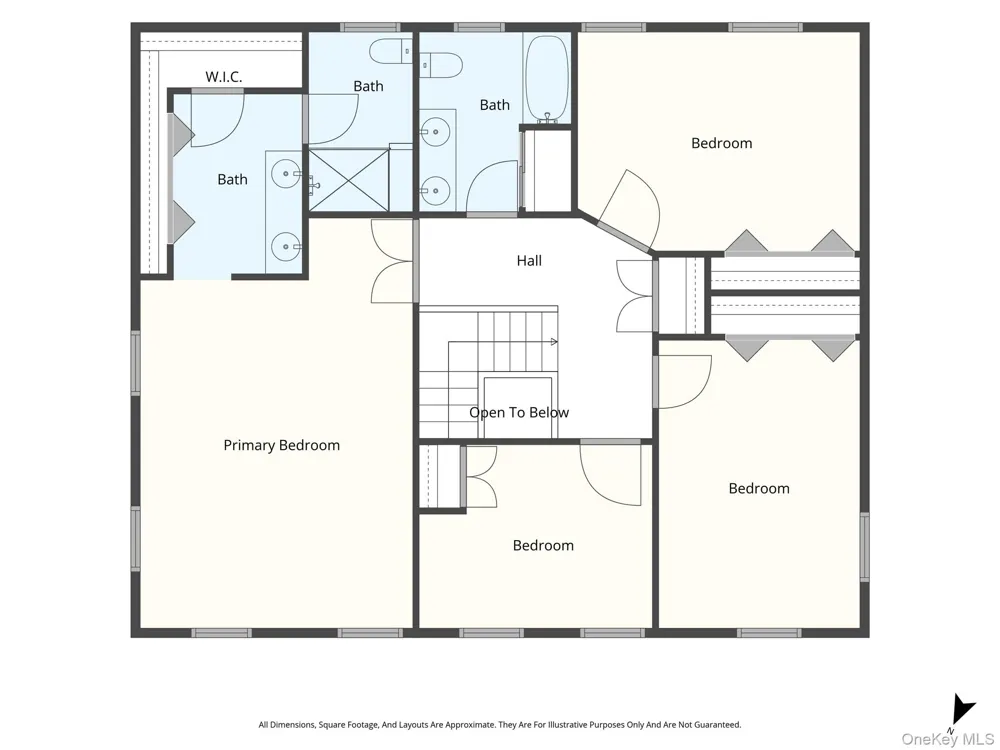
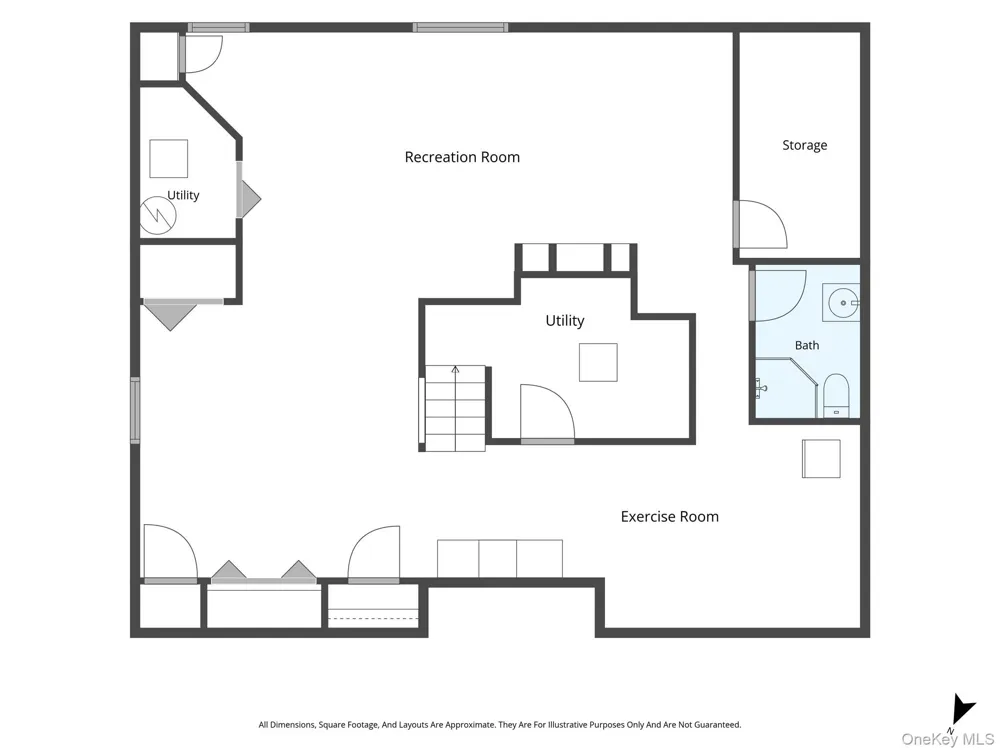
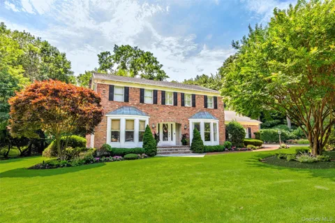
Pride of Ownership is evident the minute you walk through the door. This is a meticulously maintained, 5 Bedroom, 4.5 Bath Expanded Colonial situated on .58 acres in a quiet cul-de-sac in the Three Village School District just minutes from Stony Brook Hospital and University and just 0.7 mile from the Stony Brook LIRR Station. The interior provides nearly 3300 square feet of living space, excluding the full, finished basement with 2 egress windows, designed to provide warmth, style and comfort. The modern, updated kitchen features stainless steel appliances, granite countertops, a breakfast bar and a Butlers Pantry with a Coffee Station. Two adjacent living spaces - the Family Room with a cozy Wood Burning Fireplace and the informal Dining area - provide an open space for family time. A generous Formal Dining Room and spacious Formal Living Room provide room for entertaining or holiday gatherings. Just past the Kitchen, you will find a Bedroom EnSuite complete with a large Full Bathroom with a generous shower which can serve as 1st Floor Primary Suite, an In-Law suite, Au Pair quarters or Home Office. Upstairs, you'll find the Primary EnSuite Bedroom with dual sinks, a large shower and 2 large closets. In addition, there are 3 large bedrooms and a Full Common Bath with tub. In addition to beautiful hardwood floors throughout, custom features abound, with crown moldings, wainscoting, built ins (family room), custom lighting fixtures, skylights for natural light, closet systems (main bedroom) and more. Custom landscaping greets you out front and continues into the private, 'Resort Style' Backyard with the L-Shaped, In-Ground, Heated, Salt-Water pool surrounded by custom pavers leading to a large paver patio beneath a Custom Built Pergola. At night, the entire property is illuminated by a custom Lutron Lighting System. This property is not your average colonial, and needs to be seen live. Make your appointment today!

Property Details
Interior
First Floor Bedroom, First Floor Full Bath, Built-in Features, Ceiling Fan(s), Crown Molding, Eat-in Kitchen, Entrance Foyer, Fo
Fireplaces
1
Cooling
Central Air
Heating
Baseboard, Oil
Cooling Features
Central Air
Bedrooms
5
Bathrooms
4.5
Full Baths
4
Half Baths
1
Lot Features
Back Yard, Cul-De-Sac, Front Yard, Landscaped, Sprinklers In Front, Sprinklers In Rear
Lot Description
Back Yard, Cul-De-Sac, Front Yard, Landscaped, Sprinklers In Front, Sprinklers In Rear
Pool
1
Pool Description
Fenced, In Ground, Pool Cover, Salt Water
Pool Features
Fenced, In Ground, Pool Cover, Salt Water
Exterior Materials
Lighting
Acres
0.58
Square Feet
3274.0
Parking Features
Driveway, Garage
Parking
1
Parking Type
Driveway
Parking Garage
1
Parking Garage Spaces
2.0
Property Type
Purchase
Basement
1
Basement Description
Finished, Full
Basement Finished
1
Year Built
1987
Sewer Information
Cesspool
Utility Source
Public
Utility Features
Electricity Connected, Propane, Trash Collection Public, Water Connected
Appliances
Dishwasher, Dryer, Electric Range, Microwave, Refrigerator, Stainless Steel Appliance(s), Washer, Oil Water Heater
School District
Three Village
Elementary School
Setauket Elementary School
Middle School
Paul J Gelinas Junior High School
High School
Ward Melville Senior High School
County
Suffolk County
Region
Brookhaven
Original List Price
$1,299,000
Days on Market (Cumulative)
4
Taxes Annual
$23,293
MLS #
1024345
Location
Legal

IDX information is provided exclusively for personal, non-commercial use, and may not be used for any purpose other than to identify prospective properties consumers may be interested in purchasing. Information is deemed reliable but not guaranteed.

Provided By
Listed by Jan T. Hermanowski CBR GRI (#KEY146583)
Listing Office: Signature Premier Properties (#KEYSPH21)

Provided By (Buyer)
Buyer's Agent: Devang Patel SRES (#KEY202787)
Buyer's Office: Douglas Elliman Real Estate (#KEYDERE68)

Salt Shore Team Have a question about this home?

Interested in Purchasing 8 Quaker Hill Road?

Get an estimate on monthly payments on this property.
$
years
Down Payment
$
%
Interest Rate
%
Tax Rate
%
$
$annually
$monthly
Estimated Monthly Payment
$0.00
Loan Amount
$0.00