
(631) 306-4663 ryan@rezinas.com Signature Premier Properties
Traffic Dashboard
Home Home
  • Home
  • Buying
    • Buying Guide
    • Mortgage Calculator
  • Selling
    • Selling Guide
    • Home Valuation
    • See your Fire Island Escapes!
    • Recently Sold
  • Search
  • Featured Listings
  • Areas
  • About Us
    • About The Salt Shore Team
    • Meet The Team
    • Testimonials
    • Blog
    • Join Us
  • Contact
Traffic Dashboard
Ryan Rezinas
(631) 306-4663 ryan@rezinas.com
  • 95 main St
    Sayville, NY 11782
Home
  • Home
  • Buying
  • Selling
  • Search
  • Featured Listings
  • Areas
  • About Us
  • Contact
Legal
  • Privacy
  • Terms
  • DMCA
  • Accessibility
  • Fair Housing
Account
  • Dashboard
  • Logout
  • Login
Salt Shore Team - Footer Logo
©2026 Signature Premier Properties. All rights reserved.
Website built by CloseHack.
OneKey MLS

IDX information is provided exclusively for personal, non-commercial use, and may not be used for any purpose other than to identify prospective properties consumers may be interested in purchasing. Information is deemed reliable but not guaranteed.

Return
  • All Types
  • House+2 more
  • Price
  • Bed/Bath
  • Size
  • Dates
  • Filters
  • Amenities
  • Save
  • Share
Listings
No results
Sort
Home / Wappingers Falls / 8 TANGLEWOOD DRIVE
8 TANGLEWOOD DRIVE Wappingers Falls, NY 12590 View All Photos

$4,000

| Closed

8 TANGLEWOOD DRIVE

Wappingers Falls, NY 12590

2,536
Square Feet
5
Beds
3.5
Baths
0.51
Acres
7
Days on Market
1029092
MLS#
Rental
Type
House
Structure
Residential
Zone
Contact

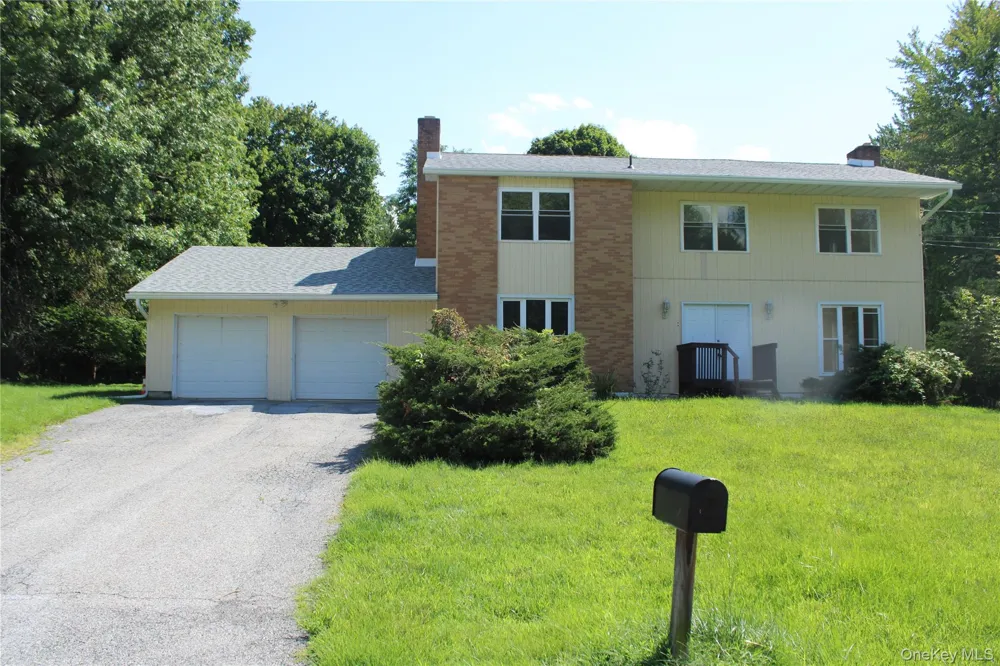
CONTEMPORARY 2 STORY FRESHLY PAINTED BOASTS ALL VERY LARGE ROOMS.SPACIOUS LIVING ROOM w/WHITE BRICK FIREPLACE AND SLIDING GLASS DOORS TO LARGE DECK. FORMAL DINING ROOM ENHANCED WITH TALL WINDOWS. EAT IN KITCHEN w/ SGD TO DECK.. LARGE FAMILY ROOM OFF KITCHEN W/BRICK FIREPLACE MAKES FOR IDEAL FLOOR PLAN. UPSTAIRS ARE 5 LARGE BEDROOMS, 2 FULL BATHS. MASTER BATH HAS 2 VANITIES. ALL HARDWOOD FLOORS. FULL BASEMENT w/PARTIALLY FINISHED REC RM AND FULL BATH. SLIDING GLASS DOORS EXIT. EXPANSIVE LEVEL BACKYARD. 2 CAR GARAGE. WONDERFULL NEIGHBORHOOD. CLOSE TO GALLERIA, RESTAURANTS, TRAIN, BOWDOIN PARK. MUCH TO ENJOY! FLOORING:-WOOD, TILE AND LAMINATE. ABOVE GRADE 2536 Square Ft BELOW SQ FT1200, BASEMENT INTERIOR ACCESS. INTERIOR FEATURES: NICE FLOOR PLAN LARGE WINDOWS FOR NATURL LIGHT EXTERIOR FEATURES: EXSPANSIVE FRONT YARD AND BACKYARD OTHER SCHOOL ST MARTIN/LOURDES

Property Details
Interior
Ceiling Fan(s), Chandelier, Eat-in Kitchen, Entrance Foyer, Formal Dining, Granite Counters, Pantry, Primary Bathroom, Soaking T
Fireplaces
2
Cooling
Attic Fan
Heating
Baseboard, Hot Water, Oil
Cooling Features
Attic Fan
Bedrooms
5
Bathrooms
3.5
Full Baths
3
Half Baths
1
Lot Features
Back Yard, Level
Stories
2
Lot Description
Back Yard, Level
Acres
0.51
Square Feet
2536.0
Parking Features
Attached, Garage
Parking
1
Parking Spaces
4.0
Parking Type
Garage
Parking Garage
1
Parking Garage Spaces
2.0
Property Type
Rental
Basement
1
Basement Description
Full, Partially Finished
Basement Finished
1
Year Built
1974
Sewer Information
Public Sewer
Utility Source
Public
Utility Features
Cable Available, Electricity Connected, Sewer Connected, Trash Collection Private, Water Connected
Appliances
Dishwasher, Dryer, Electric Range, Refrigerator, Washer
Subdivision
MERRYWOOD
Community Features
Park
School District
Wappingers
Elementary School
Sheafe Road Elementary School
Middle School
Wappingers Junior High School
High School
Roy C Ketcham Senior High Sch
County
Dutchess County
Region
Poughkeepsie (Town)
Date Available
August 01, 2026
Original List Price
$4,000
Days on Market (Cumulative)
7
Pets
Call
Pets Allowed
Call
MLS #
1029092
Location
Legal

IDX information is provided exclusively for personal, non-commercial use, and may not be used for any purpose other than to identify prospective properties consumers may be interested in purchasing. Information is deemed reliable but not guaranteed.

Last Updated: Sep 12, 2026 10:30 PM. Source: ONEKEY

Provided By
Listed by Janet Shanley (#KEY1916), 845-782-4646
Listing Office: Weichert Realtors (#KEYWEIC02)

Provided By (Buyer)
Buyer's Agent: Jared Milani (#KEY346294)
Buyer's Office: United RE Hudson Valley Edge (#KEYUREHVE)

Salt Shore Team Have a question about this home?

Interested in Purchasing 8 TANGLEWOOD DRIVE?

Get an estimate on monthly payments on this property.
$
years
Down Payment
$
%
Interest Rate
%
Tax Rate
%
$
$annually
$monthly
Estimated Monthly Payment
$0.00
Loan Amount
$0.00