
(631) 306-4663 ryan@rezinas.com Signature Premier Properties
Traffic Dashboard
Home Home
  • Home
  • Buying
    • Buying Guide
    • Mortgage Calculator
  • Selling
    • Selling Guide
    • Home Valuation
    • See your Fire Island Escapes!
    • Recently Sold
  • Search
  • Featured Listings
  • Areas
  • About Us
    • About The Salt Shore Team
    • Meet The Team
    • Testimonials
    • Blog
    • Join Us
  • Contact
Traffic Dashboard
Ryan Rezinas
(631) 306-4663 ryan@rezinas.com
  • 95 main St
    Sayville, NY 11782
Home
  • Home
  • Buying
  • Selling
  • Search
  • Featured Listings
  • Areas
  • About Us
  • Contact
Legal
  • Privacy
  • Terms
  • DMCA
  • Accessibility
  • Fair Housing
Account
  • Dashboard
  • Logout
  • Login
Salt Shore Team - Footer Logo
©2026 Signature Premier Properties. All rights reserved.
Website built by CloseHack.
OneKey MLS

IDX information is provided exclusively for personal, non-commercial use, and may not be used for any purpose other than to identify prospective properties consumers may be interested in purchasing. Information is deemed reliable but not guaranteed.

Return
  • All Types
  • House+2 more
  • Price
  • Bed/Bath
  • Size
  • Dates
  • Filters
  • Amenities
  • Save
  • Share
Listings
No results
Sort
Home / Fishkill / 811 Regency Drive #802
811 Regency Drive #802 Fishkill, NY 12524 811 Regency Drive #802 Fishkill, NY 12524 811 Regency Drive #802 Fishkill, NY 12524 View All Photos

$161,450

| Active

811 Regency Drive #802

Fishkill, NY 12524

1,100
Square Feet
2
Beds
2
Baths
575
Days on Market
KEY1010789
MLS#
Condo
Structure
Residential
Zone
Contact

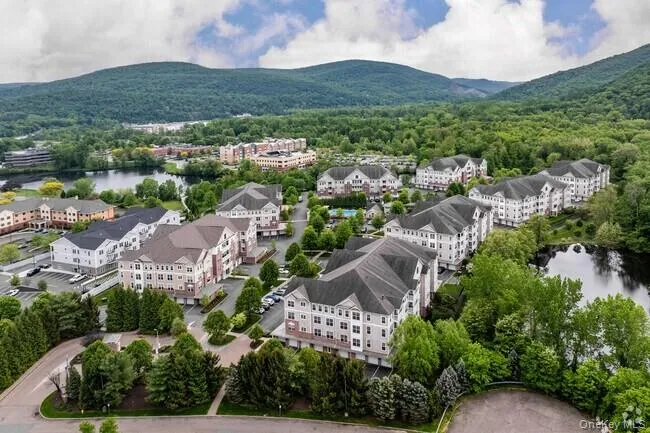
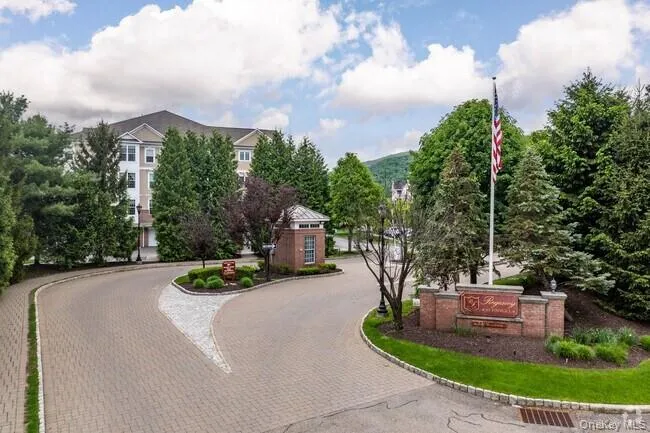
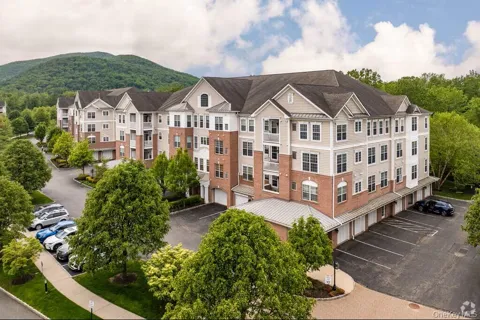
Regency at Fishkill is an upscale, gated 55+ active-adult condominium community built by Toll Brothers in the heart of Fishkill. Designed for low-maintenance, single-level living, this sought-after community offers spacious one- and two-bedroom residences featuring open floor plans, high ceilings, granite countertops, private balconies, walk-in closets, and attached or assigned garage parking. Residents enjoy resort-style amenities including a beautifully appointed clubhouse, fitness center, outdoor saltwater swimming pool, meeting and social rooms, walking trails, gazebos, and beautifully landscaped grounds. The homeowners' association handles exterior maintenance, lawn care, and snow removal, allowing residents to enjoy a carefree lifestyle. Conveniently located near shopping, restaurants, medical facilities, and major commuter routes including Interstate 84, Regency at Fishkill combines the tranquility of Hudson Valley living with easy access to everyday conveniences. The community is also close to parks, hiking trails, golf courses, and the cultural attractions of the Hudson Valley region. With its welcoming atmosphere, quality construction, and vibrant active-adult lifestyle, Regency at Fishkill offers an exceptional opportunity for those seeking comfort, convenience, and community in retirement. This is an affordable unit offered by the town of Fishkill and any buyers would qualify through the town program. Affordable Housing Opportunity. Income restrictions and buyer qualification requirements apply. Purchaser must be approved by the applicable affordable housing program administrator. Maximum resale price and eligibility requirements are subject to program guidelines. Please contact Mauren McLennon at mmclennon@fishkill-ny.gov for additional detail. Disclaimer: Photos are for illustrative purposes only and may not reflect all features.

Property Details
Interior
Eat-in Kitchen, Formal Dining, Granite Counters, Open Floorplan, Open Kitchen, Pantry, Recessed Lighting, Walk-In Closet(s), Was
Cooling
Central Air
Heating
Natural Gas, Forced Air
Cooling Features
Central Air
Bedrooms
2
Bathrooms
2.0
Full Baths
2
View
Mountain(s),Trees/Woods
Pool Description
Community
Pool Features
Community
Pool Shared
1
Square Feet
1100.0
Parking Features
Common
Parking Spaces
1
Parking Type
Garage
Parking Garage Spaces
1.0
Property Type
Purchase
Year Built
2022
Foundation
Other, Slab
Sewer Information
Public Sewer
Utility Source
Public
Utility Features
Natural Gas Available, Trash Collection Private, Underground Utilities
Appliances
Dishwasher, Gas Range, Microwave, Gas Water Heater
Subdivision
Townhomes at Van Wyck Mews
Community Features
Clubhouse, Fitness Center, Pool, Sidewalks
School District
Wappingers
Elementary School
Brinckerhoff Elementary School
Middle School
Wappingers Junior High School
High School
John Jay Senior High School
County
Dutchess County
Region
Fishkill
Original List Price
$161,450
Days on Market (Cumulative)
575
Taxes Annual
$8,000
HOA
1
HOA Fees
585.0
Pets
Size Limit
Pets Allowed
Size Limit
MLS #
1010789
Location
Legal

IDX information is provided exclusively for personal, non-commercial use, and may not be used for any purpose other than to identify prospective properties consumers may be interested in purchasing. Information is deemed reliable but not guaranteed.

Provided By
Listed by Thomas J. Jacovino (#KEY346039)
Listing Office: Toll Brothers Real Estate Inc. (#KEYTOLLBR)

Salt Shore Team Have a question about this home?

Interested in Purchasing 811 Regency Drive #802?

Get an estimate on monthly payments on this property.
$
years
Down Payment
$
%
Interest Rate
%
Tax Rate
%
$
$annually
$monthly
Estimated Monthly Payment
$0.00
Loan Amount
$0.00