
(631) 306-4663 ryan@rezinas.com Signature Premier Properties
Traffic Dashboard
Home Home
  • Home
  • Buying
    • Buying Guide
    • Mortgage Calculator
  • Selling
    • Selling Guide
    • Home Valuation
    • See your Fire Island Escapes!
    • Recently Sold
  • Search
  • Featured Listings
  • Areas
  • About Us
    • About The Salt Shore Team
    • Meet The Team
    • Testimonials
    • Blog
    • Join Us
  • Contact
Traffic Dashboard
Ryan Rezinas
(631) 306-4663 ryan@rezinas.com
  • 95 main St
    Sayville, NY 11782
Home
  • Home
  • Buying
  • Selling
  • Search
  • Featured Listings
  • Areas
  • About Us
  • Contact
Legal
  • Privacy
  • Terms
  • DMCA
  • Accessibility
  • Fair Housing
Account
  • Dashboard
  • Logout
  • Login
Salt Shore Team - Footer Logo
©2026 Signature Premier Properties. All rights reserved.
Website built by CloseHack.
OneKey MLS

IDX information is provided exclusively for personal, non-commercial use, and may not be used for any purpose other than to identify prospective properties consumers may be interested in purchasing. Information is deemed reliable but not guaranteed.

Return
  • All Types
  • House+2 more
  • Price
  • Bed/Bath
  • Size
  • Dates
  • Filters
  • Amenities
  • Save
  • Share
Listings
No results
Sort
Home / Westtown / 83 Whitford Road
83 Whitford Road Westtown, NY 10998 83 Whitford Road Westtown, NY 10998 83 Whitford Road Westtown, NY 10998 83 Whitford Road Westtown, NY 10998 83 Whitford Road Westtown, NY 10998 83 Whitford Road Westtown, NY 10998 83 Whitford Road Westtown, NY 10998 83 Whitford Road Westtown, NY 10998 83 Whitford Road Westtown, NY 10998 83 Whitford Road Westtown, NY 10998 83 Whitford Road Westtown, NY 10998 83 Whitford Road Westtown, NY 10998 83 Whitford Road Westtown, NY 10998 83 Whitford Road Westtown, NY 10998 83 Whitford Road Westtown, NY 10998 83 Whitford Road Westtown, NY 10998 83 Whitford Road Westtown, NY 10998 83 Whitford Road Westtown, NY 10998 83 Whitford Road Westtown, NY 10998 83 Whitford Road Westtown, NY 10998 83 Whitford Road Westtown, NY 10998 83 Whitford Road Westtown, NY 10998 83 Whitford Road Westtown, NY 10998 83 Whitford Road Westtown, NY 10998 83 Whitford Road Westtown, NY 10998 83 Whitford Road Westtown, NY 10998 83 Whitford Road Westtown, NY 10998 83 Whitford Road Westtown, NY 10998 83 Whitford Road Westtown, NY 10998 83 Whitford Road Westtown, NY 10998 83 Whitford Road Westtown, NY 10998 83 Whitford Road Westtown, NY 10998 83 Whitford Road Westtown, NY 10998 83 Whitford Road Westtown, NY 10998 83 Whitford Road Westtown, NY 10998 83 Whitford Road Westtown, NY 10998 83 Whitford Road Westtown, NY 10998 83 Whitford Road Westtown, NY 10998 View All Photos

$595,000

| Active

83 Whitford Road

Westtown, NY 10998

2,076
Square Feet
4
Beds
3
Baths
3.30
Acres
16
Days on Market
KEY1042677
MLS#
House
Structure
Residential
Zone
Contact

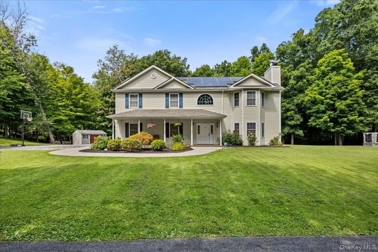
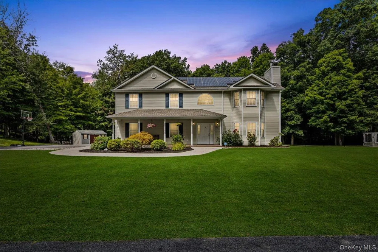
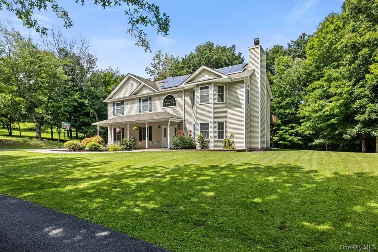
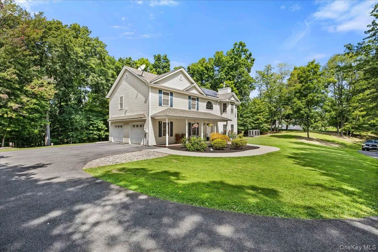
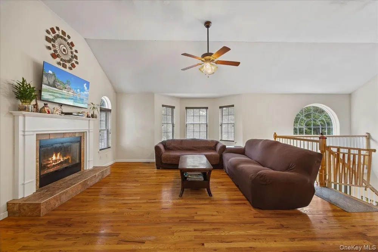
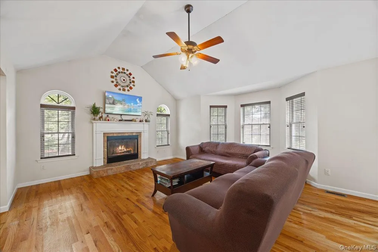
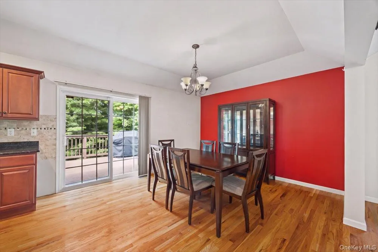
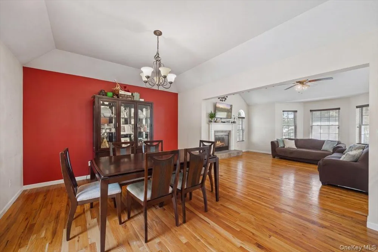
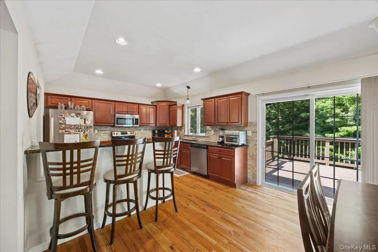
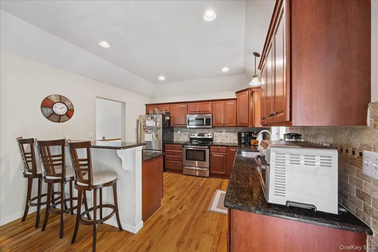
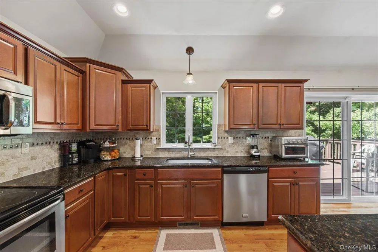
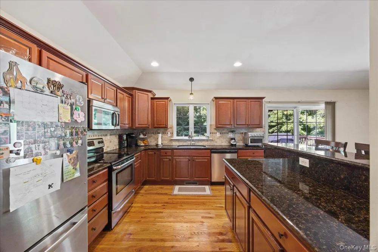
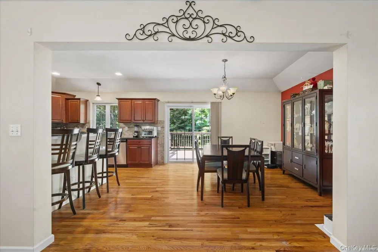
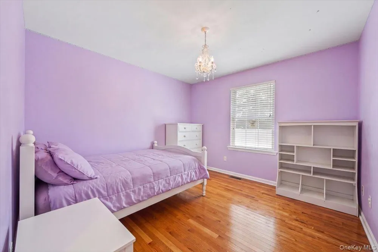
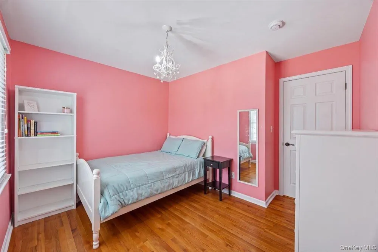
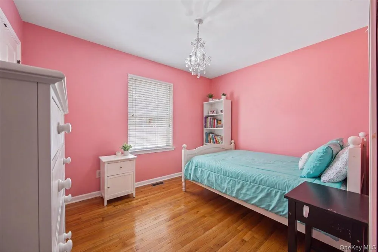
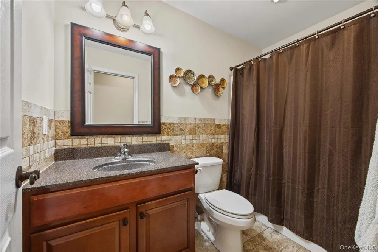
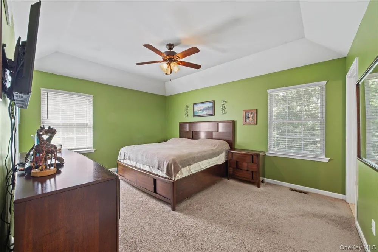
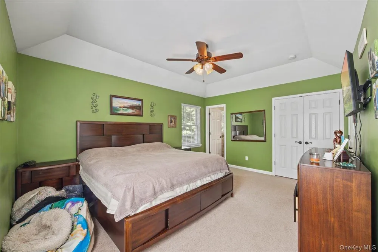
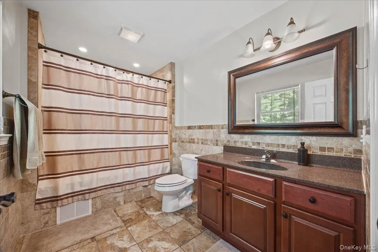
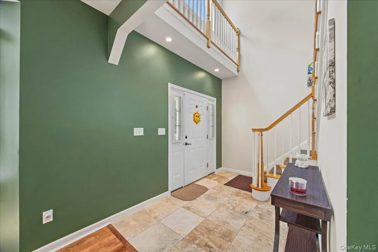
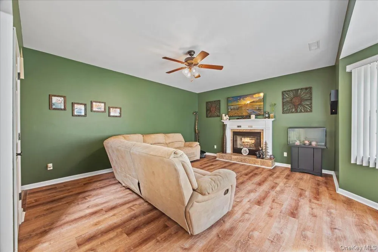
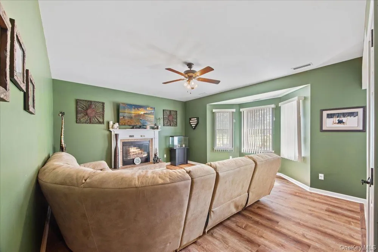
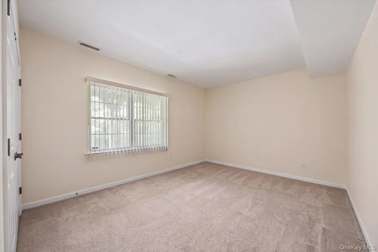
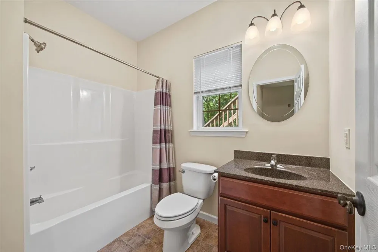
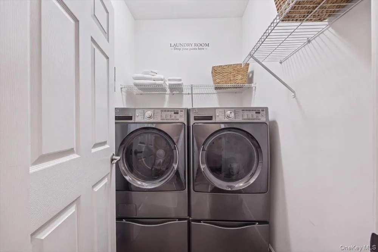
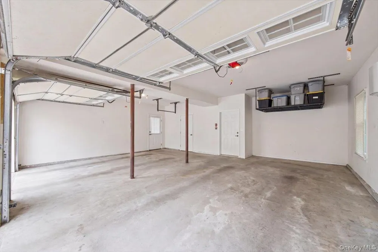
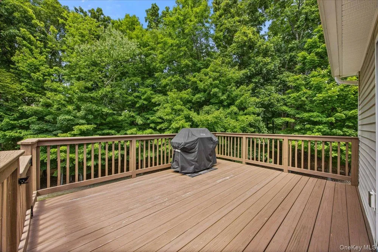
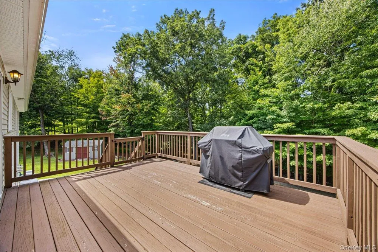
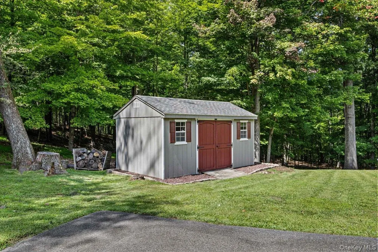
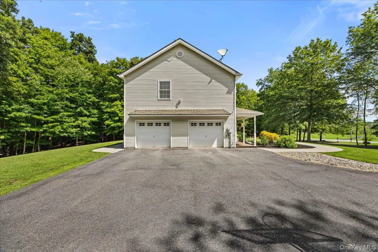
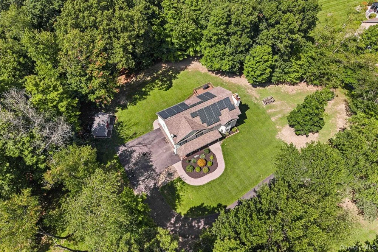
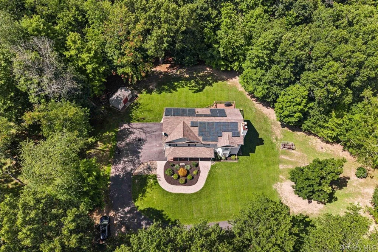
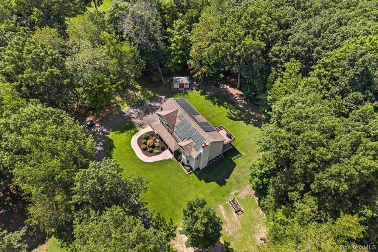
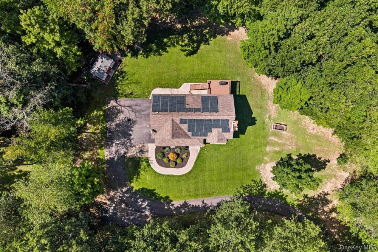
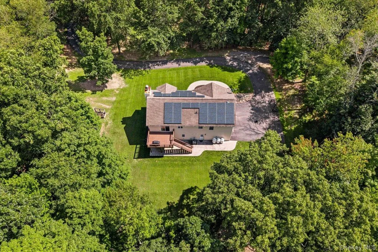
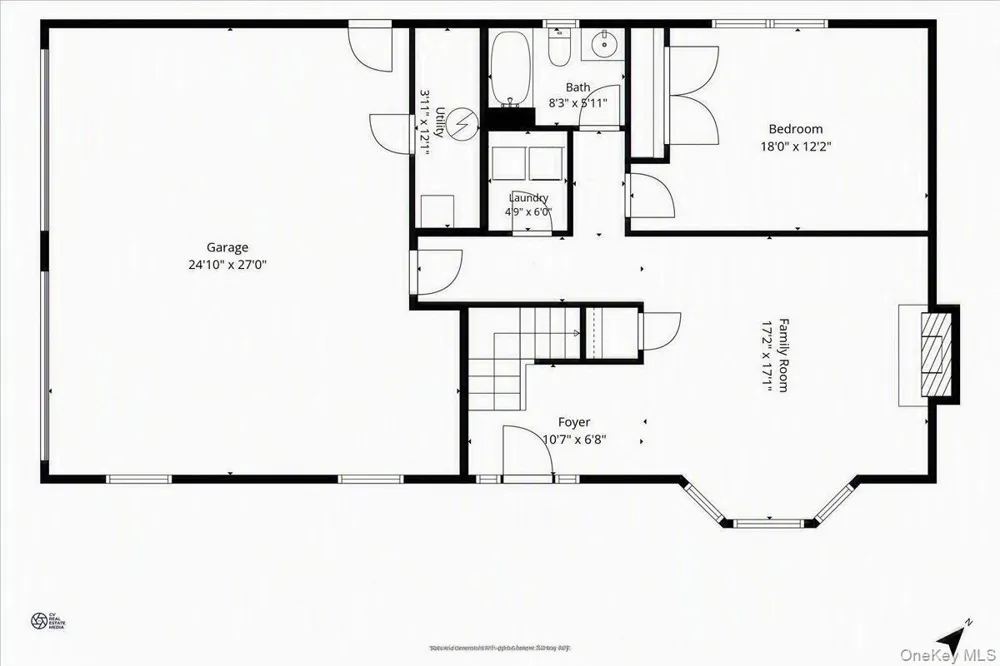
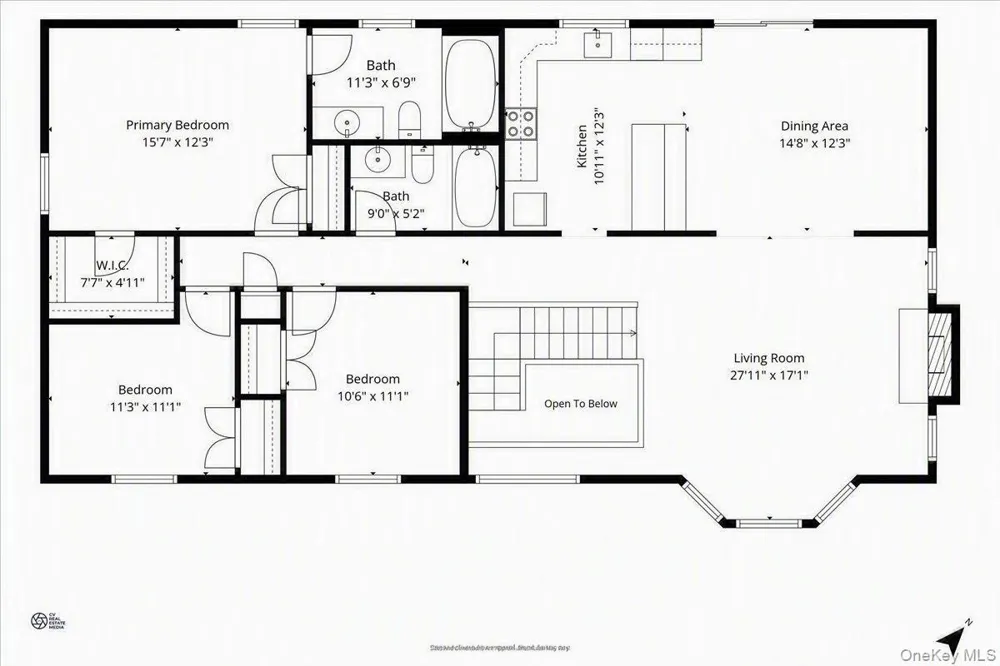
Welcome to 83 Whitford road, the home in the Minisink school district you have been waiting for! Situated on over 3 acres featuring walking trails, mature landscaping, multi-tiered entertaining spaces, and gorgeous yard is where you will find your slice of paradise. Stepping inside you will notice the soaring two story entryway and the abundance of natural light that fills the living space. The first level offers a comfortable living room with a fireplace, a full laundry room, and the added convenience of a bedroom and full bathroom, ideal for guests, extended family, or anyone seeking single-level accommodations without the need to navigate stairs. Ascend to the second level of the home and be welcomed into the living room with soaring cathedral ceiling, hardwood floors, cozy fireplace and an open floor plan to the dining room and kitchen. Your kitchen is well appointed with stainless steel appliances, cherry cabinetry, granite countertops, and a breakfast bar. Just beyond, the dining area features sliding doors leading to the rear deck, creating an effortless transition to outdoor dining and entertaining. This level of the home also provides two more guest bedrooms, a full guest bath and the primary bedroom. The primary bedroom is complete with ample closet space, tray ceilings, and full en-suite bath. You will love the privacy this home offers along with the amenities that stand out such as the two car garage including EV charger, central AC, storage shed, beautiful stamped concrete walkways, and solar panels to offset electric costs. This home is in close proximity to parks, golfing, restaurants, convenience stores and much more.

Property Details
Interior
First Floor Bedroom, First Floor Full Bath, Breakfast Bar, Cathedral Ceiling(s), Ceiling Fan(s), Chefs Kitchen, Eat-in Kitchen,
Fireplaces
2
Cooling
Central Air
Heating
Forced Air
Cooling Features
Central Air
Bedrooms
4
Bathrooms
3.0
Full Baths
3
Lot Features
Back Yard, Front Yard, Landscaped, Near School, Near Shops, Part Wooded
Lot Description
Back Yard, Front Yard, Landscaped, Near School, Near Shops, Part Wooded
Exterior Materials
Garden, Mailbox, Rain Gutters
Acres
3.3
Square Feet
2076.0
Parking Features
Driveway, Garage, Garage Door Opener
Parking
1
Parking Type
Driveway
Parking Garage
1
Parking Garage Spaces
2.0
Property Type
Purchase
Year Built
2011
Foundation
Slab
Sewer Information
Septic Tank
Utility Source
Well
Utility Features
Cable Available, Electricity Connected, Phone Available, Propane, Trash Collection Private
Appliances
Dishwasher, Dryer, Gas Range, Microwave, Refrigerator, Stainless Steel Appliance(s), Washer
School District
Minisink Valley
Elementary School
Minisink Valley Elementary
Middle School
Minisink Valley Middle School
High School
Minisink Valley High School
County
Orange County
Region
Minisink
Original List Price
$595,000
Days on Market (Cumulative)
16
Taxes Annual
$9,286
MLS #
1042677
Location
Legal

IDX information is provided exclusively for personal, non-commercial use, and may not be used for any purpose other than to identify prospective properties consumers may be interested in purchasing. Information is deemed reliable but not guaranteed.

Provided By
Listed by Nicholas Carbone (#KEY33349)
Listing Office: HomeSmart Homes & Estates (#KEYRMHE01)

Salt Shore Team Have a question about this home?

Interested in Purchasing 83 Whitford Road?

Get an estimate on monthly payments on this property.

$
years
Down Payment
$
%
Interest Rate
%
Tax Rate
%
$
$annually
$monthly
Estimated Monthly Payment
$0.00
Loan Amount
$0.00