

(631) 306-4663 ryan@rezinas.com Signature Premier Properties
Traffic Dashboard
Home Home
  • Home
  • Buying
    • Buying Guide
    • Mortgage Calculator
  • Selling
    • Selling Guide
    • Home Valuation
    • See your Fire Island Escapes!
    • Recently Sold
  • Search
  • Featured Listings
  • Areas
  • About Us
    • About The Salt Shore Team
    • Meet The Team
    • Testimonials
    • Blog
    • Join Us
  • Contact
Traffic Dashboard
Ryan Rezinas
(631) 306-4663 ryan@rezinas.com
  • 95 main St
    Sayville, NY 11782
Home
  • Home
  • Buying
  • Selling
  • Search
  • Featured Listings
  • Areas
  • About Us
  • Contact
Legal
  • Privacy
  • Terms
  • DMCA
  • Accessibility
  • Fair Housing
Account
  • Dashboard
  • Logout
  • Login
Salt Shore Team - Footer Logo
©2026 Signature Premier Properties. All rights reserved.
Website built by CloseHack.
OneKey MLS

IDX information is provided exclusively for personal, non-commercial use, and may not be used for any purpose other than to identify prospective properties consumers may be interested in purchasing. Information is deemed reliable but not guaranteed.

Return
  • All Types
  • House+2 more
  • Price
  • Bed/Bath
  • Size
  • Dates
  • Filters
  • Amenities
  • Save
  • Share
Listings
No results
Sort
Home / Muttontown / 9 Earle Drive
9 Earle Drive Muttontown, NY 11791 9 Earle Drive Muttontown, NY 11791 9 Earle Drive Muttontown, NY 11791 9 Earle Drive Muttontown, NY 11791 9 Earle Drive Muttontown, NY 11791 9 Earle Drive Muttontown, NY 11791 9 Earle Drive Muttontown, NY 11791 9 Earle Drive Muttontown, NY 11791 9 Earle Drive Muttontown, NY 11791 9 Earle Drive Muttontown, NY 11791 9 Earle Drive Muttontown, NY 11791 9 Earle Drive Muttontown, NY 11791 9 Earle Drive Muttontown, NY 11791 9 Earle Drive Muttontown, NY 11791 9 Earle Drive Muttontown, NY 11791 9 Earle Drive Muttontown, NY 11791 9 Earle Drive Muttontown, NY 11791 9 Earle Drive Muttontown, NY 11791 9 Earle Drive Muttontown, NY 11791 9 Earle Drive Muttontown, NY 11791 9 Earle Drive Muttontown, NY 11791 9 Earle Drive Muttontown, NY 11791 9 Earle Drive Muttontown, NY 11791 9 Earle Drive Muttontown, NY 11791 9 Earle Drive Muttontown, NY 11791 9 Earle Drive Muttontown, NY 11791 9 Earle Drive Muttontown, NY 11791 9 Earle Drive Muttontown, NY 11791 9 Earle Drive Muttontown, NY 11791 9 Earle Drive Muttontown, NY 11791 9 Earle Drive Muttontown, NY 11791 9 Earle Drive Muttontown, NY 11791 9 Earle Drive Muttontown, NY 11791 9 Earle Drive Muttontown, NY 11791 9 Earle Drive Muttontown, NY 11791 9 Earle Drive Muttontown, NY 11791 View All Photos

$3,380,000

| Active

9 Earle Drive

Muttontown, NY 11791

4,854
Square Feet
5
Beds
5.5
Baths
0.67
Acres
157
Days on Market
KEY981636
MLS#
House
Structure
Residential
Zone
Contact

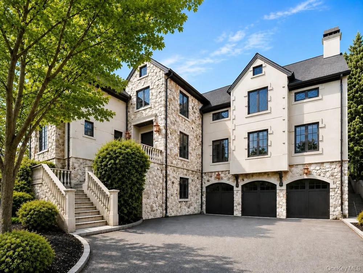
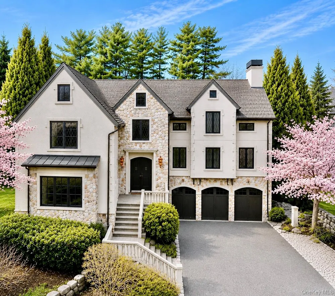
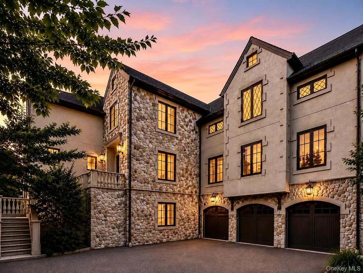
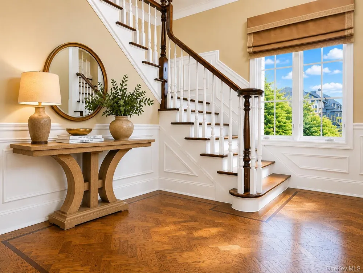
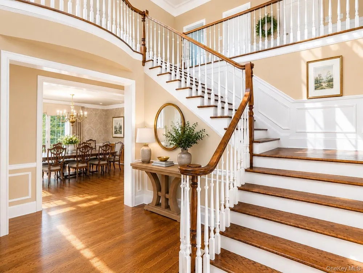
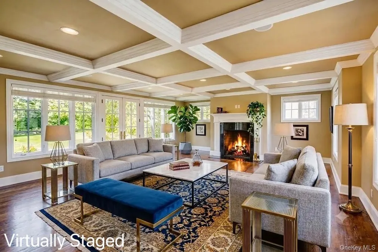
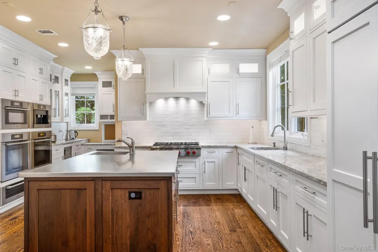
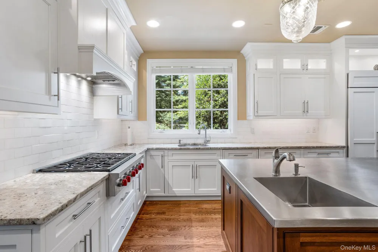
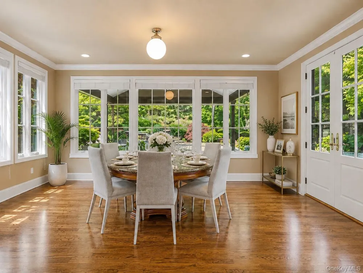
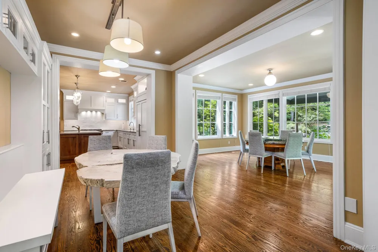
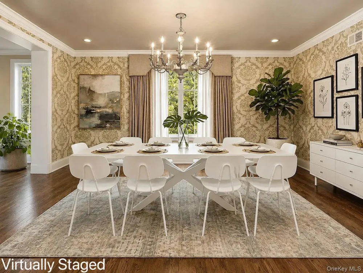
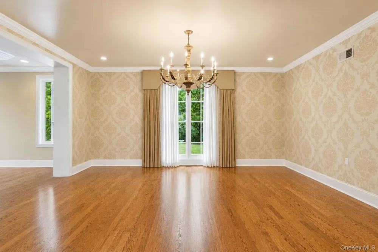
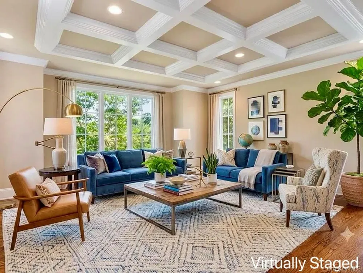
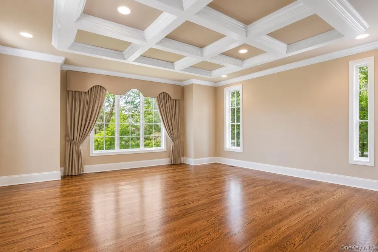
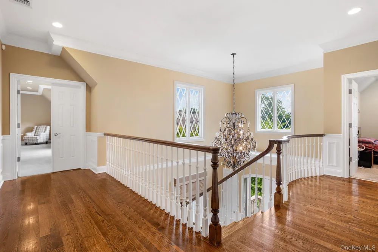
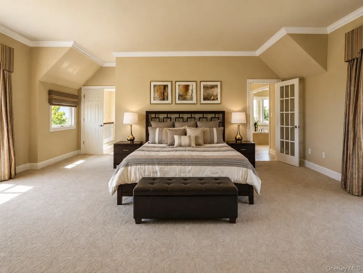
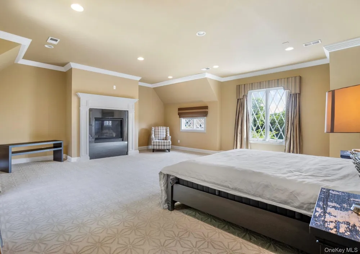
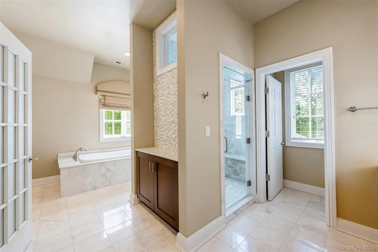
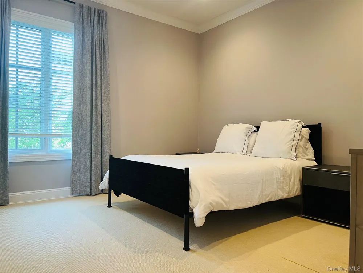
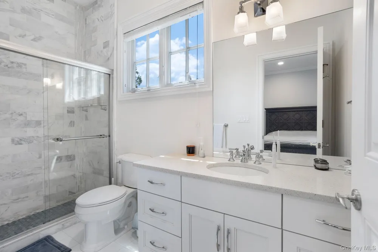
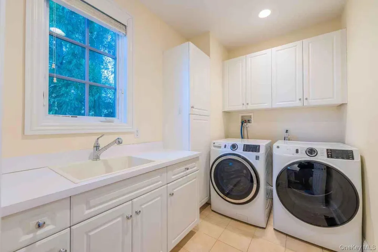
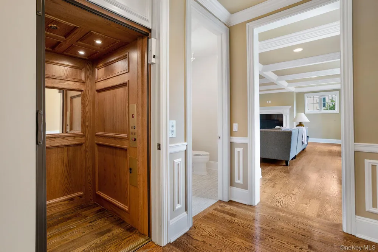
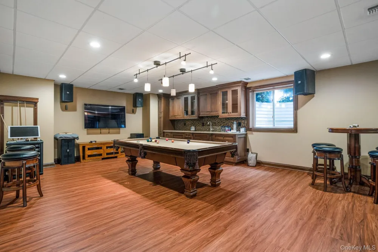
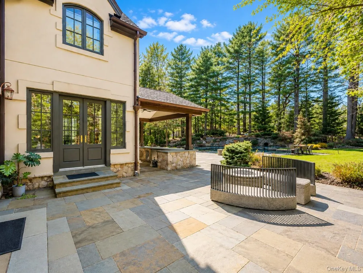
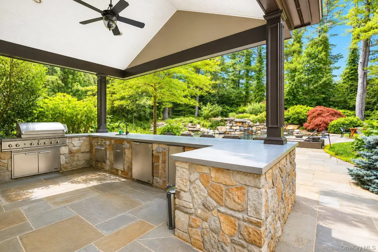
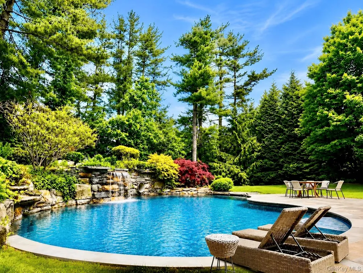
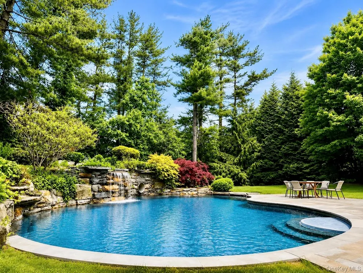
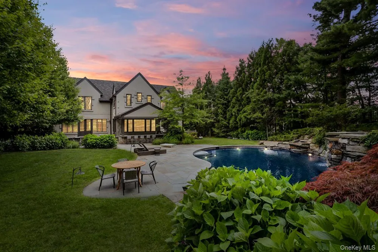
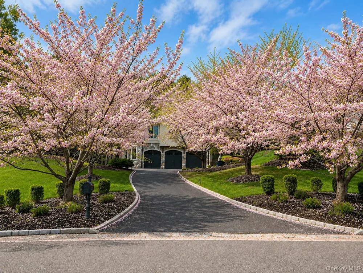
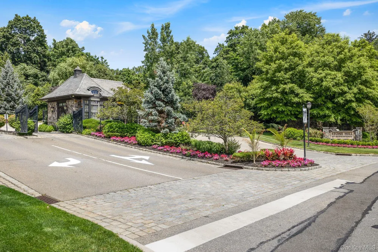
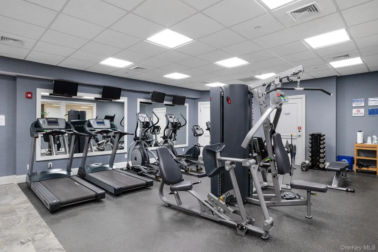
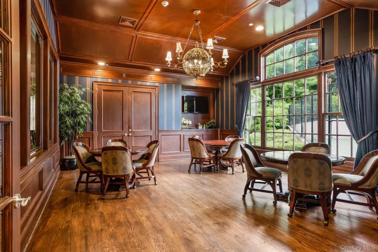
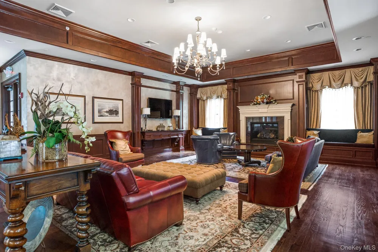
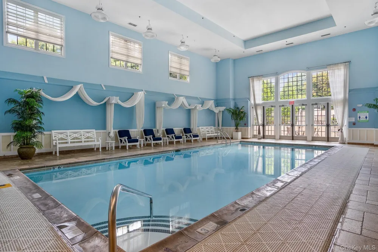
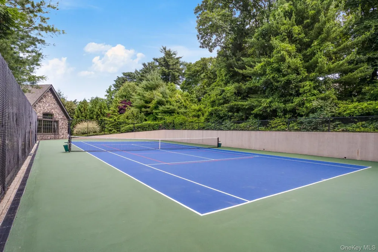
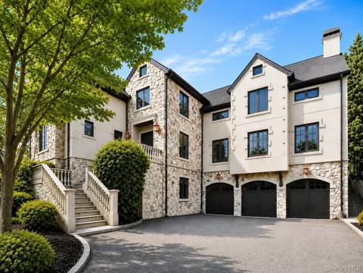
Set within the prestigious gated enclave of Stone Hill in Muttontown, this sophisticated contemporary residence exemplifies refined luxury, exceptional craftsmanship, and effortless modern living. A designer chef’s kitchen serves as the heart of the home, appointed with premium Wolf and Sub-Zero appliances, including a professional-grade cooktop, double ovens, built-in coffee system, and custom granite countertops. The adjoining breakfast area is bathed in natural light and overlooks a spectacular private backyard oasis. Outdoors, a saltwater swimming pool with cascading waterfall and integrated lighting creates a resort-like setting, complemented by a fully equipped gas grilling area—ideal for seamless indoor-outdoor entertaining. Inside, the home showcases exquisite millwork, coffered ceilings, and an expansive, thoughtfully designed layout. A gracious family room anchored by a fireplace offers both warmth and elegance, while rich hardwood flooring flows throughout. The primary suite is a true retreat, featuring a private fireplace and a spa-inspired bath with a jacuzzi tub, glass-enclosed shower, dual water closets, and dedicated his-and-her vanity areas, including a custom makeup station. Three additional ensuite bedrooms complete the upper level. The fully finished lower level is designed for recreation and leisure, offering a media/KTV lounge, billiards area, an additional bedroom, and a full bath—perfect for guests or extended living. Additional highlights include a three-car garage , a picturesque driveway lined with six mature cherry trees, and a private residential elevator offering seamless access from the ground level to the second floor. Residents of Stone Hill enjoy an exclusive lifestyle with access to a clubhouse, indoor pool, fitness center, tennis courts, and 24-hour gated security, all within the highly regarded Syosset Central School District.

Property Details
Interior
Built-in Features, Central Vacuum, Chefs Kitchen, Crown Molding, Double Vanity, Eat-in Kitchen, Elevator, Entrance Foyer, Formal
Fireplaces
2
Cooling
Central Air
Heating
Forced Air
Cooling Features
Central Air
Bedrooms
5
Bathrooms
5.5
Full Baths
5
Half Baths
1
Pool
1
Pool Description
In Ground, Outdoor Pool, Pool/Spa Combo, Salt Water
Pool Features
In Ground, Outdoor Pool, Pool/Spa Combo, Salt Water
Exterior Materials
Garden, Gas Grill, Mailbox
Acres
0.67
Square Feet
4854.0
Parking Features
Garage
Parking
1
Parking Spaces
3
Parking Type
Garage
Parking Garage
1
Parking Garage Spaces
3.0
Property Type
Purchase
Basement
1
Basement Description
Walk-Out Access
Year Built
2007
Sewer Information
Public Sewer
Utility Source
Private, Public
Utility Features
Electricity Connected, Natural Gas Connected
Appliances
Convection Oven, Dishwasher, Exhaust Fan, Gas Cooktop, Microwave, Refrigerator, Stainless Steel Appliance(s), Wine Refrigerator
Community Features
Gated
School District
Syosset
Elementary School
South Grove Elementary School
Middle School
H B Thompson Middle School
High School
Syosset Senior High School
County
Nassau County
Region
Oyster Bay
Original List Price
$3,480,000
Days on Market (Cumulative)
157
Taxes Annual
$55,159
HOA
1
HOA Fees
1197.0
MLS #
981636
Location
Legal

IDX information is provided exclusively for personal, non-commercial use, and may not be used for any purpose other than to identify prospective properties consumers may be interested in purchasing. Information is deemed reliable but not guaranteed.

Provided By
Listed by Hong Zhang (#KEY165023)
Listing Office: Keller Williams Rty Gold Coast (#KEYNYGC01)

Salt Shore Team Have a question about this home?

Interested in Purchasing 9 Earle Drive?

Get an estimate on monthly payments on this property.
$
years
Down Payment
$
%
Interest Rate
%
Tax Rate
%
$
$annually
$monthly
Estimated Monthly Payment
$0.00
Loan Amount
$0.00