
(631) 306-4663 ryan@rezinas.com Signature Premier Properties
Traffic Dashboard
Home Home
  • Home
  • Buying
    • Buying Guide
    • Mortgage Calculator
  • Selling
    • Selling Guide
    • Home Valuation
    • See your Fire Island Escapes!
    • Recently Sold
  • Search
  • Featured Listings
  • Areas
  • About Us
    • About The Salt Shore Team
    • Meet The Team
    • Testimonials
    • Blog
    • Join Us
  • Contact
Traffic Dashboard
Ryan Rezinas
(631) 306-4663 ryan@rezinas.com
  • 95 main St
    Sayville, NY 11782
Home
  • Home
  • Buying
  • Selling
  • Search
  • Featured Listings
  • Areas
  • About Us
  • Contact
Legal
  • Privacy
  • Terms
  • DMCA
  • Accessibility
  • Fair Housing
Account
  • Dashboard
  • Logout
  • Login
Salt Shore Team - Footer Logo
©2026 Signature Premier Properties. All rights reserved.
Website built by CloseHack.
OneKey MLS

IDX information is provided exclusively for personal, non-commercial use, and may not be used for any purpose other than to identify prospective properties consumers may be interested in purchasing. Information is deemed reliable but not guaranteed.

Return
  • All Types
  • House+2 more
  • Price
  • Bed/Bath
  • Size
  • Dates
  • Filters
  • Amenities
  • Save
  • Share
Listings
No results
Sort
Home / Wallkill / 9 Harrier Ridge Drive
9 Harrier Ridge Drive Wallkill, NY 12589 9 Harrier Ridge Drive Wallkill, NY 12589 View All Photos

$824,900

| Active

9 Harrier Ridge Drive

Wallkill, NY 12589

2,998
Square Feet
4
Beds
2.5
Baths
4.02
Acres
240
Days on Market
KEY1028411
MLS#
House
Structure
Residential
Zone
Contact

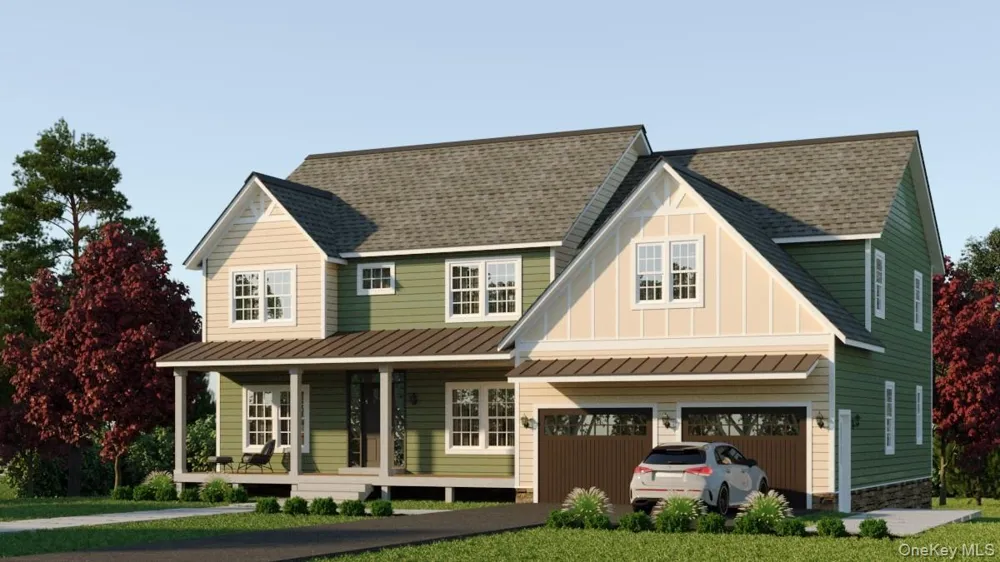
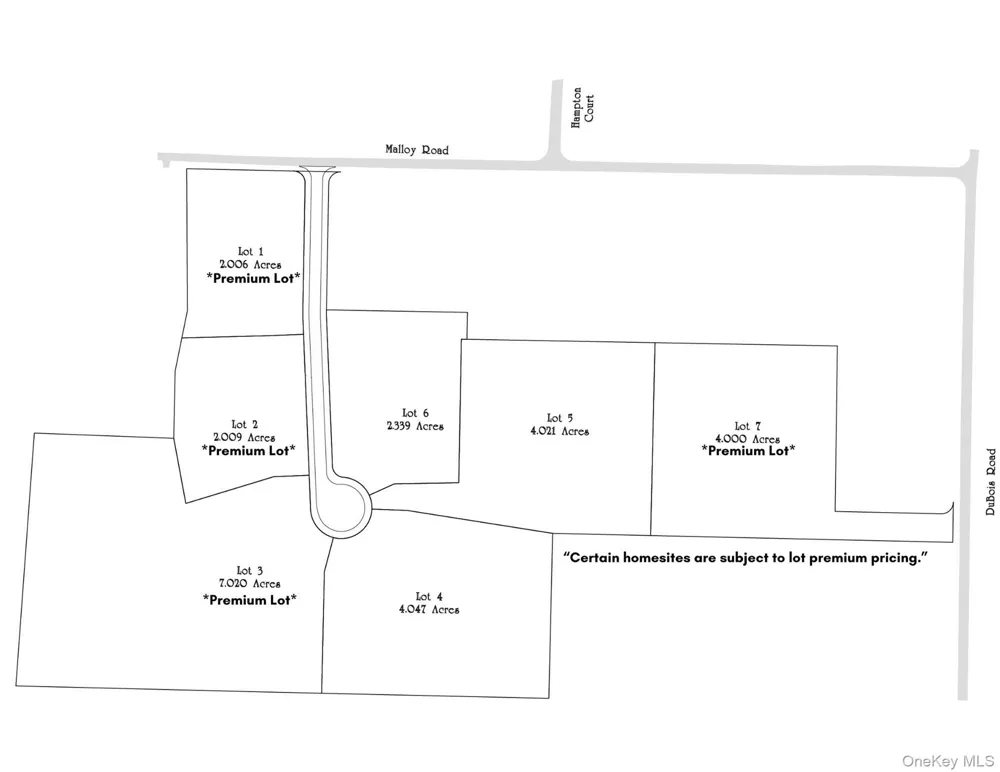
Welcome to The Farmhouse Model in the desirable Harrier Ridge Estates, located in the Town of Shawangunk within the Wallkill School District. This thoughtfully designed new construction home offers 2,998 square feet of living space, featuring 4 bedrooms and 2.5 bathrooms, with a layout that blends functionality, comfort, and timeless style. The main level welcomes you with an inviting entry foyer, flanked by a library/study to the right and a separate home office to the left, ideal for today’s flexible lifestyle. The heart of the home is the spacious kitchen, complete with a plethora of cabinetry, separate pantry, and an optional center island, all overlooking the dining area and expansive great room highlighted by a decorative gas fireplace—perfect for both everyday living and entertaining. The second floor features an expansive owner’s suite with a private en-suite full bathroom and a generously sized walk-in closet. Three additional spacious bedrooms share a full bathroom, and the second-floor layout is completed with convenient hallway access to the laundry room. An optional 268 sq ft bonus room above the two-car garage is available as an upgrade, offering additional flexible living space. Ideally located just two miles from the Hamlet of Wallkill, residents enjoy easy access to local eateries, boutique shopping, the public library, banking and postal services, and nearby recreational amenities including the Wallkill Area Little League fields, Popp Memorial Park, the Walden–Wallkill Rail Trail, and the Wallkill River. The location also provides quick access to Routes 208 and 300, proximity to all area schools, and is just a short drive to popular destinations such as Osiris Country Club, Magnanini Winery, The Milk Factory, and several local farms. This exceptional home offers the perfect balance of peaceful country living with modern convenience—an outstanding opportunity in one of the area’s new communities.

Property Details
Interior
Eat-in Kitchen, Entrance Foyer, Open Kitchen, Pantry, Primary Bathroom
Fireplaces
1
Cooling
Central Air
Heating
Forced Air, Propane
Cooling Features
Central Air
Bedrooms
4
Bathrooms
2.5
Full Baths
2
Half Baths
1
Acres
4.021
Square Feet
2998.0
Parking Features
Garage
Parking
1
Parking Type
Garage
Parking Garage
1
Parking Garage Spaces
2.0
Property Type
Purchase
Basement
1
Basement Description
Full, Unfinished, Walk-Out Access
Basement Finished
1
Year Built
2026
Foundation
Concrete Perimeter
Sewer Information
Public Sewer
Utility Source
Well
Utility Features
Electricity Connected, Propane
Appliances
Dishwasher, Oven, Refrigerator
Subdivision
Harrier Ridge Estates
School District
Wallkill
Elementary School
Ostrander Elementary School
Middle School
John G Borden Middle School
High School
Wallkill Senior High School
County
Ulster County
Region
Shawangunk
Original List Price
$824,900
Days on Market (Cumulative)
240
Taxes Annual
$14,500
MLS #
1028411
Location
Legal

IDX information is provided exclusively for personal, non-commercial use, and may not be used for any purpose other than to identify prospective properties consumers may be interested in purchasing. Information is deemed reliable but not guaranteed.

Provided By
Listed by Richard Baxter (#KEY30448)
Listing Office: Keller Williams Realty (#KEYKWRE01)

Salt Shore Team Have a question about this home?

Interested in Purchasing 9 Harrier Ridge Drive?

Get an estimate on monthly payments on this property.
$
years
Down Payment
$
%
Interest Rate
%
Tax Rate
%
$
$annually
$monthly
Estimated Monthly Payment
$0.00
Loan Amount
$0.00