
(631) 306-4663 ryan@rezinas.com Signature Premier Properties
Traffic Dashboard
Home Home
  • Home
  • Buying
    • Buying Guide
    • Mortgage Calculator
  • Selling
    • Selling Guide
    • Home Valuation
    • See your Fire Island Escapes!
    • Recently Sold
  • Search
  • Featured Listings
  • Areas
  • About Us
    • About The Salt Shore Team
    • Meet The Team
    • Testimonials
    • Blog
    • Join Us
  • Contact
Traffic Dashboard
Ryan Rezinas
(631) 306-4663 ryan@rezinas.com
  • 95 main St
    Sayville, NY 11782
Home
  • Home
  • Buying
  • Selling
  • Search
  • Featured Listings
  • Areas
  • About Us
  • Contact
Legal
  • Privacy
  • Terms
  • DMCA
  • Accessibility
  • Fair Housing
Account
  • Dashboard
  • Logout
  • Login
Salt Shore Team - Footer Logo
©2026 Signature Premier Properties. All rights reserved.
Website built by CloseHack.
OneKey MLS

IDX information is provided exclusively for personal, non-commercial use, and may not be used for any purpose other than to identify prospective properties consumers may be interested in purchasing. Information is deemed reliable but not guaranteed.

Return
  • All Types
  • House+2 more
  • Price
  • Bed/Bath
  • Size
  • Dates
  • Filters
  • Amenities
  • Save
  • Share
Listings
No results
Sort
Home / Rye / 9 Kirby Lane
9 Kirby Lane Rye, NY 10580 9 Kirby Lane Rye, NY 10580 9 Kirby Lane Rye, NY 10580 9 Kirby Lane Rye, NY 10580 9 Kirby Lane Rye, NY 10580 9 Kirby Lane Rye, NY 10580 9 Kirby Lane Rye, NY 10580 9 Kirby Lane Rye, NY 10580 9 Kirby Lane Rye, NY 10580 9 Kirby Lane Rye, NY 10580 9 Kirby Lane Rye, NY 10580 9 Kirby Lane Rye, NY 10580 9 Kirby Lane Rye, NY 10580 9 Kirby Lane Rye, NY 10580 9 Kirby Lane Rye, NY 10580 9 Kirby Lane Rye, NY 10580 9 Kirby Lane Rye, NY 10580 9 Kirby Lane Rye, NY 10580 9 Kirby Lane Rye, NY 10580 9 Kirby Lane Rye, NY 10580 9 Kirby Lane Rye, NY 10580 9 Kirby Lane Rye, NY 10580 View All Photos

$4,595,000

| Active

9 Kirby Lane

Rye, NY 10580

5,201
Square Feet
6
Beds
5.5
Baths
0.69
Acres
65
Days on Market
KEY1048123
MLS#
House
Structure
Residential
Zone
Contact

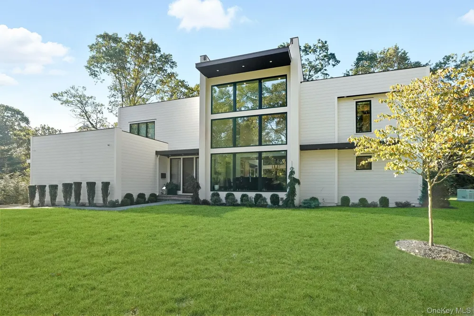
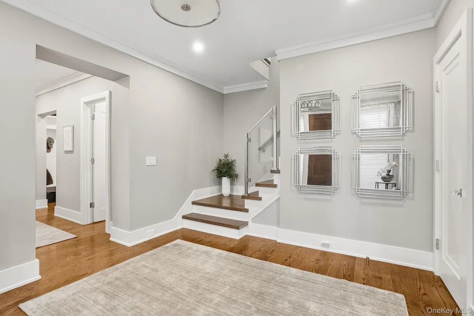
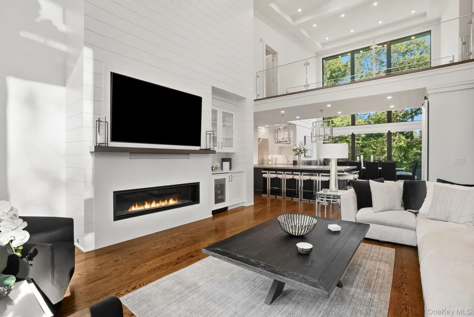
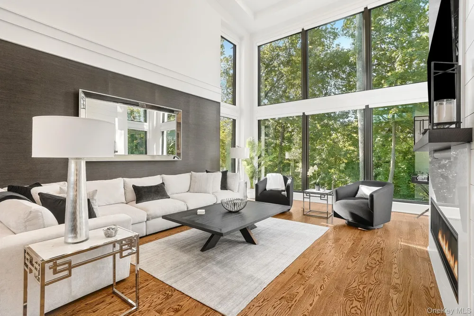
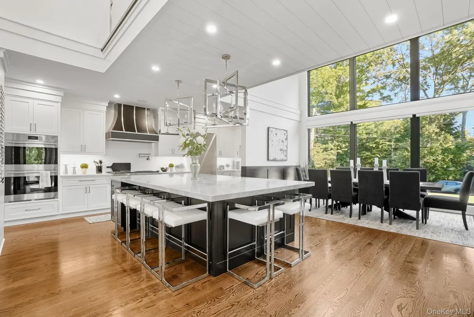
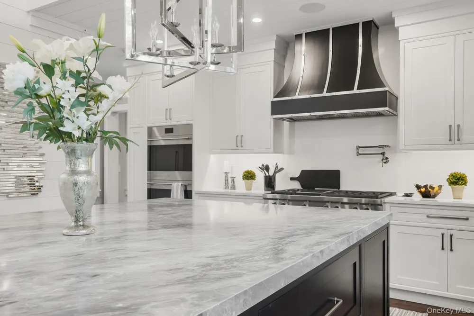
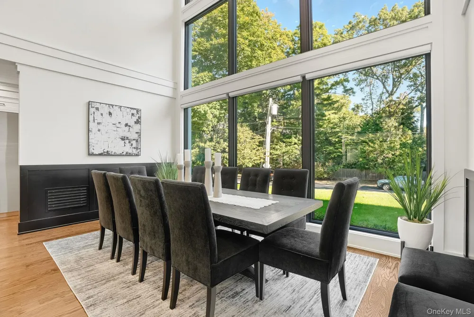
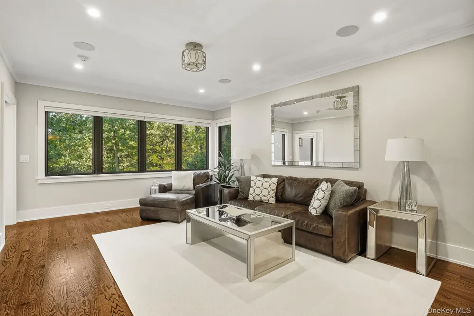
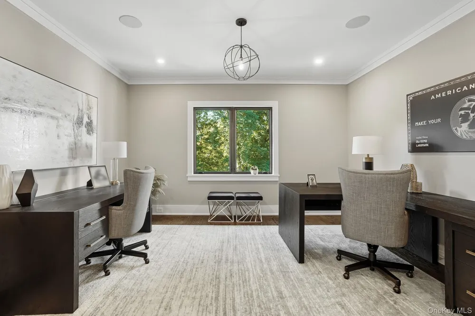
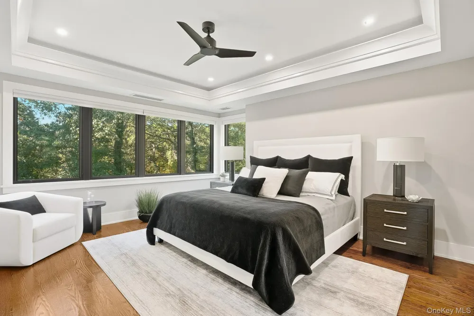
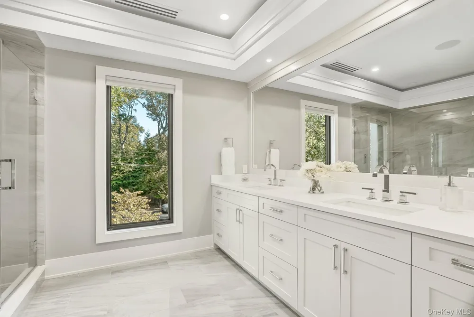
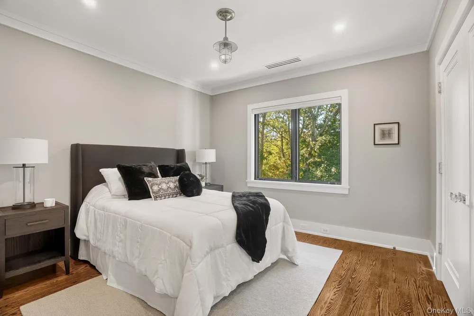
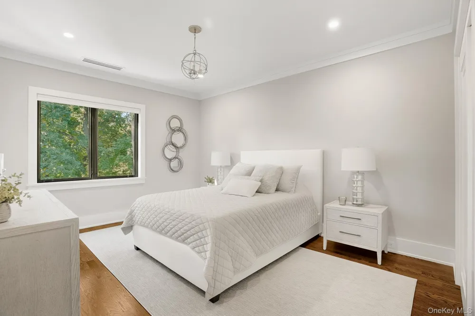
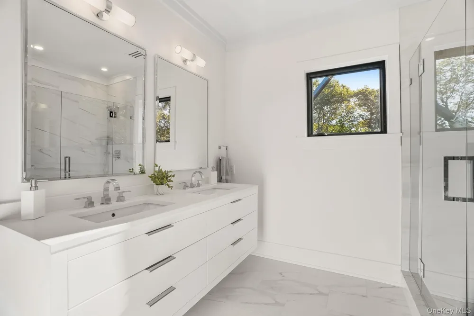
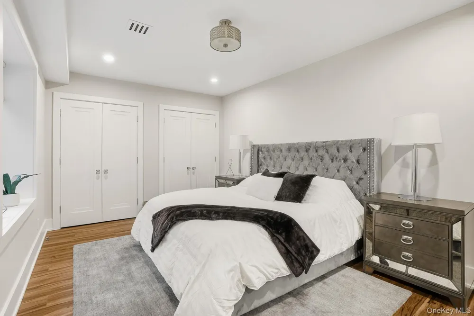
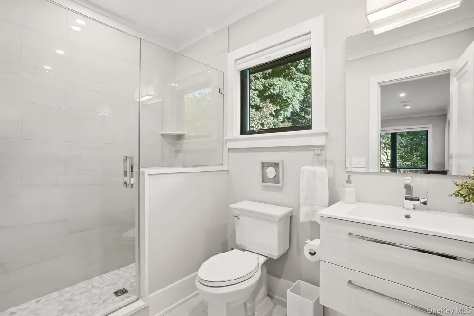
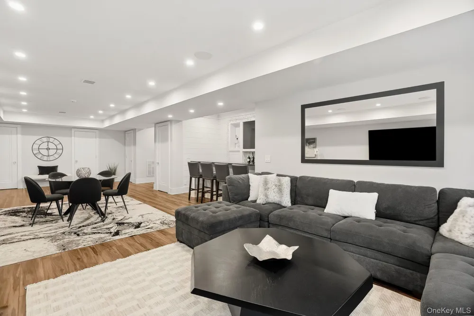
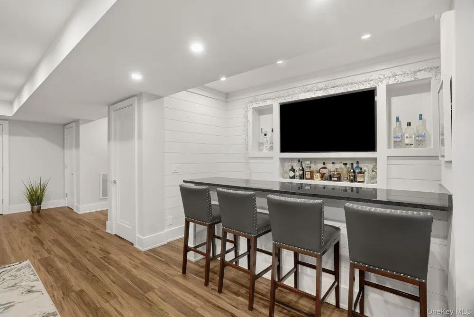
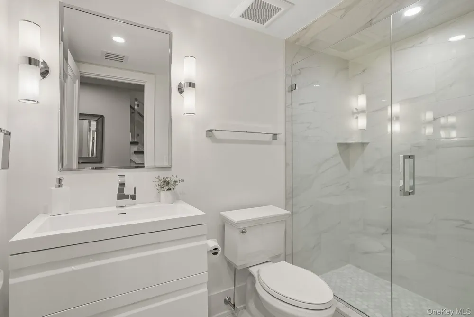
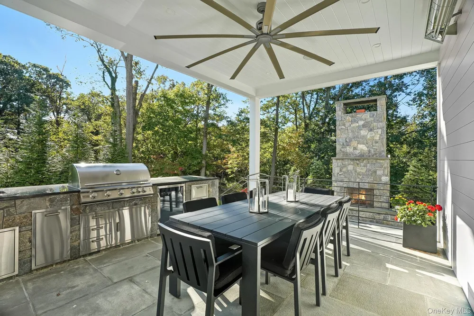
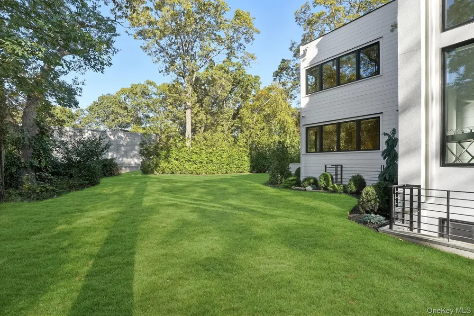
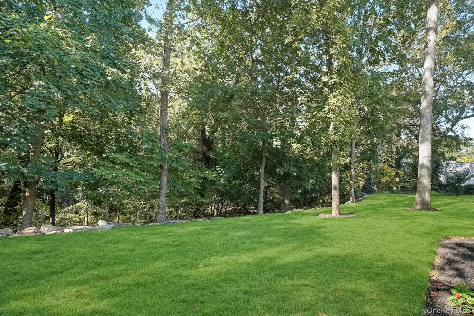
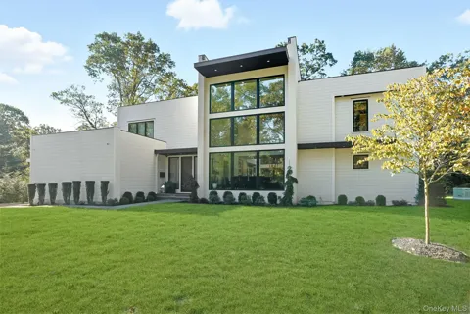
Spectacular transitional home, custom built in 2023 with the highest level of craftsmanship and attention to detail by esteemed local developer, Landmark Construction. Sun filled rooms with 20 foot vaulted ceilings and a continuous wall of glass provides a stunning view of the idyllic landscape. The open floor plan features a gorgeous 10 foot island that bridges the living room with gas fireplace and the dining area and includes a state of the art sound system making it perfect for entertaining. Outdoors is a covered heated kitchen with entertainment system, leading to an extensive bluestone patio with an outdoor wood-burning fireplace and salt water hot tub. The main floor includes a bedroom with en suite bath and an office. Upstairs is a primary suite, with spa bath and 2 WICs, a bedroom with en suite bath, 2 bedrooms, hall bath and laundry. The lower level with high ceilings, expansive recreation area with multi media walls, custom bar, gym, bedroom and full bath complete this dream home.

Property Details
Interior
First Floor Bedroom, First Floor Full Bath, Cathedral Ceiling(s), Central Vacuum, Chefs Kitchen, High Ceilings, Natural Woodwork
Fireplaces
2
Cooling
Central Air
Heating
Hydro Air, Natural Gas
Cooling Features
Central Air
Bedrooms
6
Bathrooms
5.5
Full Baths
5
Half Baths
1
Lot Features
Level, Part Wooded, Views
Lot Description
Level, Part Wooded, Views
Pool Description
Community
Pool Features
Community
Exterior Materials
Gas Grill, Lighting, Speakers
Pool Shared
1
Acres
0.69
Square Feet
5201.0
Parking Features
Attached, Driveway, On Street
Parking
1
Parking Spaces
2.0
Parking Type
Garage
Parking Garage
1
Parking Garage Spaces
2.0
Property Type
Purchase
Basement
1
Basement Description
Finished
Basement Finished
1
Year Built
2023
Sewer Information
Public Sewer
Utility Source
Public
Utility Features
Trash Collection Public
Appliances
Indirect Water Heater
School District
Rye City
Elementary School
Midland
Middle School
Rye Middle School
High School
Rye High School
County
Westchester County
Region
Rye City
Original List Price
$4,595,000
Days on Market (Cumulative)
65
Taxes Annual
$45,337
HOA
1
HOA Fees
1600.0
MLS #
1048123
Location
Legal

IDX information is provided exclusively for personal, non-commercial use, and may not be used for any purpose other than to identify prospective properties consumers may be interested in purchasing. Information is deemed reliable but not guaranteed.

Provided By
Listed by Nora H. Kirk (#KEY49349)
Listing Office: Nora H Kirk (#KEYNORAHK)

Salt Shore Team Have a question about this home?

Interested in Purchasing 9 Kirby Lane?

Get an estimate on monthly payments on this property.
$
years
Down Payment
$
%
Interest Rate
%
Tax Rate
%
$
$annually
$monthly
Estimated Monthly Payment
$0.00
Loan Amount
$0.00