
(631) 306-4663 ryan@rezinas.com Signature Premier Properties
Traffic Dashboard
Home Home
  • Home
  • Buying
    • Buying Guide
    • Mortgage Calculator
  • Selling
    • Selling Guide
    • Home Valuation
    • See your Fire Island Escapes!
    • Recently Sold
  • Search
  • Featured Listings
  • Areas
  • About Us
    • About The Salt Shore Team
    • Meet The Team
    • Testimonials
    • Blog
    • Join Us
  • Contact
Traffic Dashboard
Ryan Rezinas
(631) 306-4663 ryan@rezinas.com
  • 95 main St
    Sayville, NY 11782
Home
  • Home
  • Buying
  • Selling
  • Search
  • Featured Listings
  • Areas
  • About Us
  • Contact
Legal
  • Privacy
  • Terms
  • DMCA
  • Accessibility
  • Fair Housing
Account
  • Dashboard
  • Logout
  • Login
Salt Shore Team - Footer Logo
©2026 Signature Premier Properties. All rights reserved.
Website built by CloseHack.
OneKey MLS

IDX information is provided exclusively for personal, non-commercial use, and may not be used for any purpose other than to identify prospective properties consumers may be interested in purchasing. Information is deemed reliable but not guaranteed.

Return
  • All Types
  • House+2 more
  • Price
  • Bed/Bath
  • Size
  • Dates
  • Filters
  • Amenities
  • Save
  • Share
Listings
No results
Sort
Home / Stony Brook / 9 Singingwood Drive
9 Singingwood Drive Stony Brook, NY 11790 9 Singingwood Drive Stony Brook, NY 11790 9 Singingwood Drive Stony Brook, NY 11790 9 Singingwood Drive Stony Brook, NY 11790 9 Singingwood Drive Stony Brook, NY 11790 9 Singingwood Drive Stony Brook, NY 11790 9 Singingwood Drive Stony Brook, NY 11790 9 Singingwood Drive Stony Brook, NY 11790 9 Singingwood Drive Stony Brook, NY 11790 9 Singingwood Drive Stony Brook, NY 11790 View All Photos

$689,000

| Pending

9 Singingwood Drive

Stony Brook, NY 11790

1,500
Square Feet
3
Beds
2
Baths
0.52
Acres
14
Days on Market
KEY1031310
MLS#
House
Structure
Residential
Zone
Contact

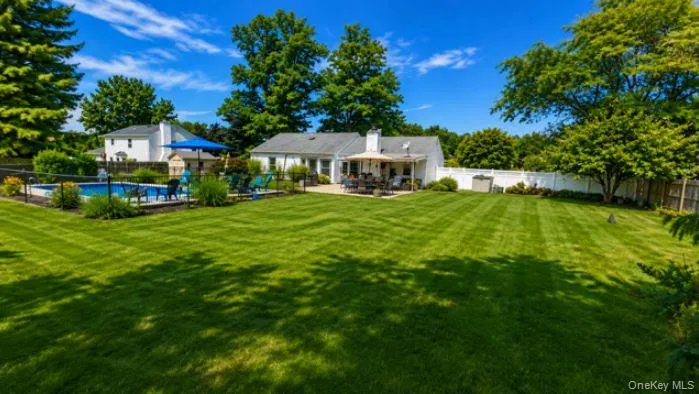
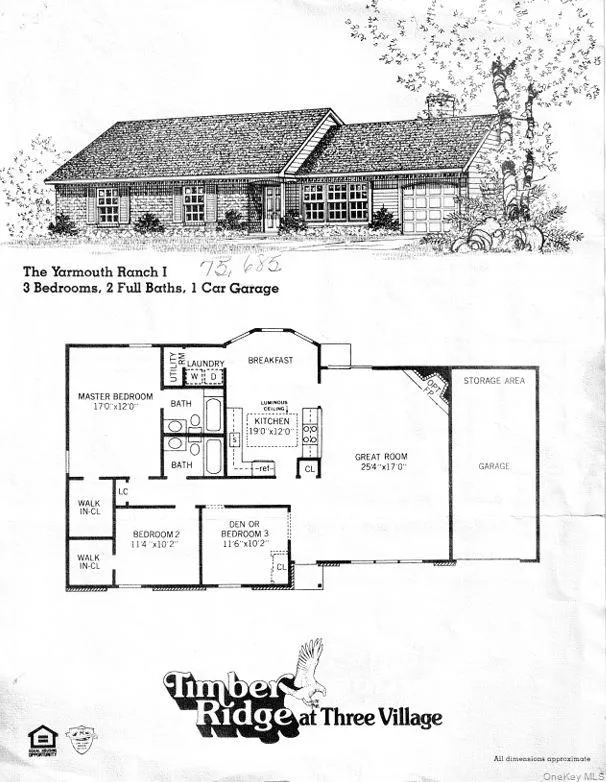
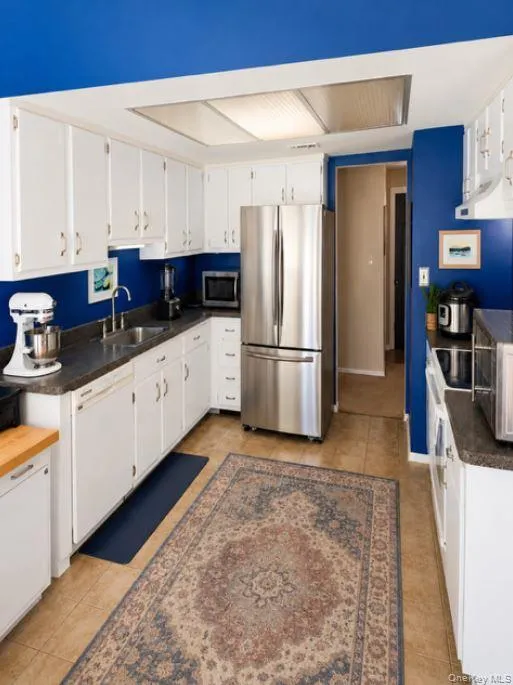
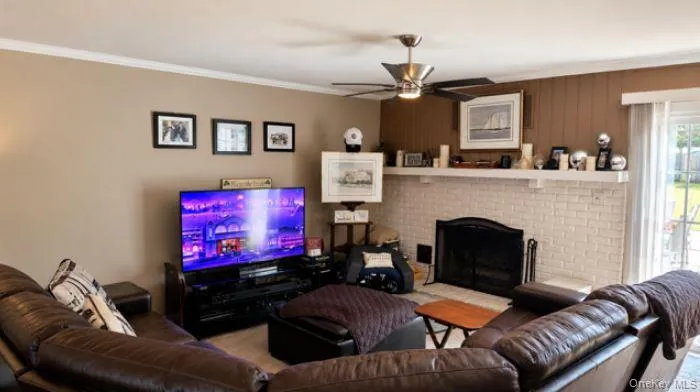
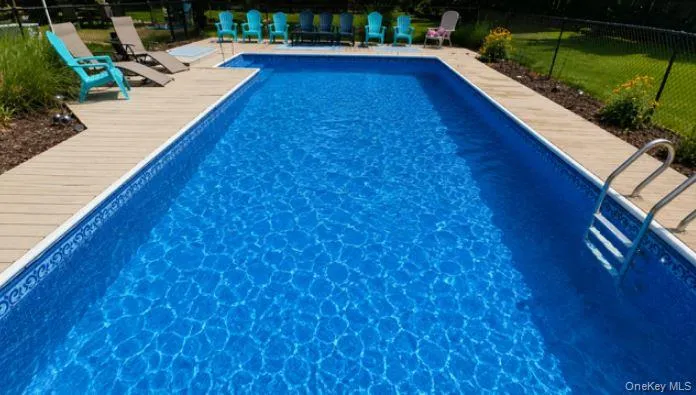
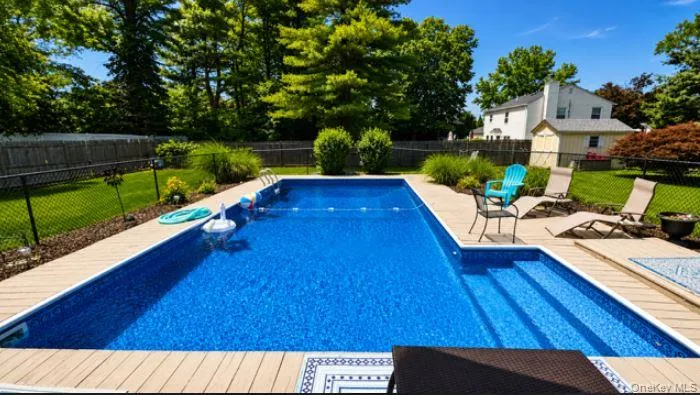
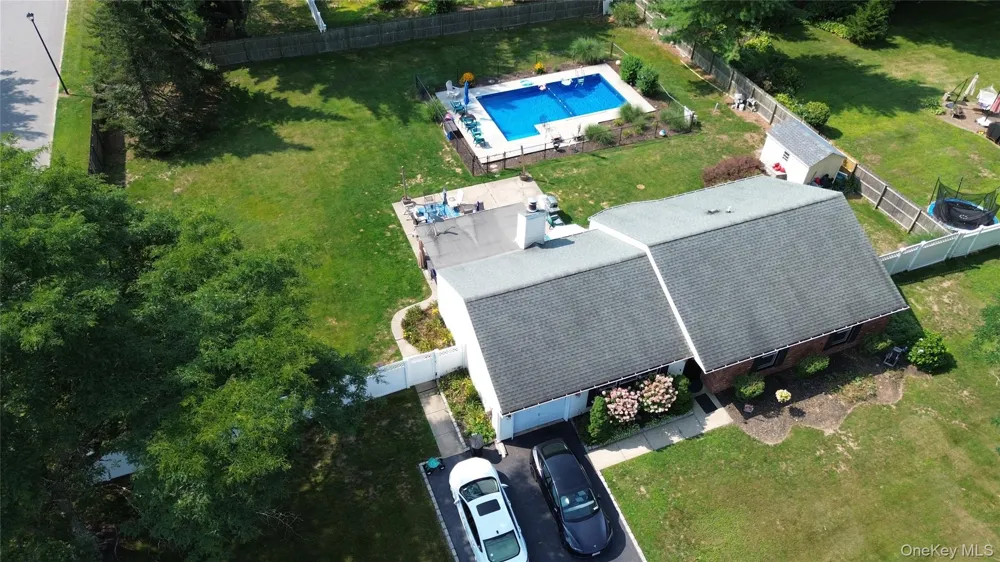
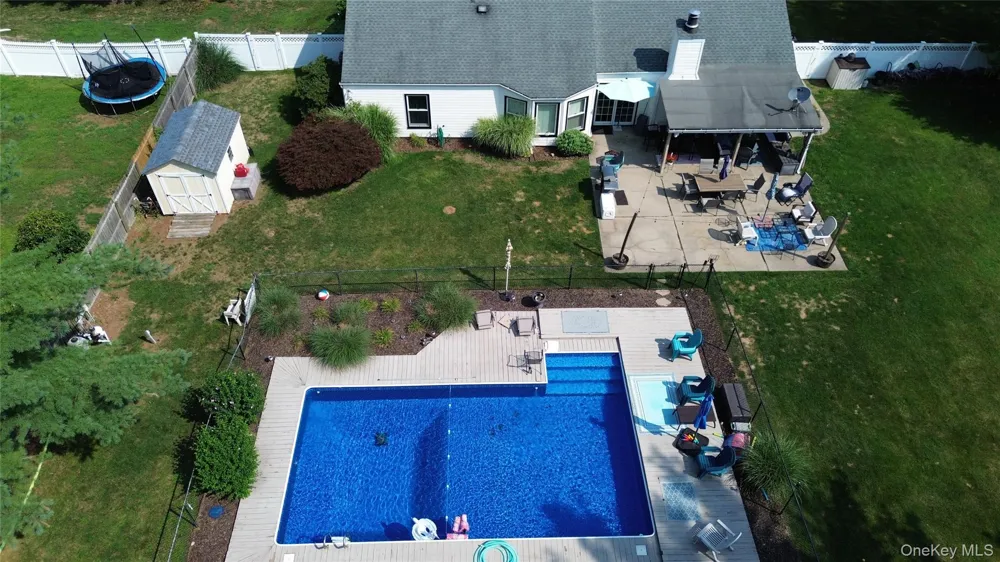
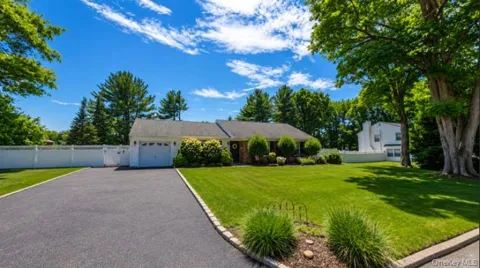
Welcome to Timber Ridge in the Three Village/Stony Brook community where comfort, convenience, and lifestyle come together. This well maintained home features three generously sized bedrooms, including a primary suite complete with its own full bathroom and walk-in closet. A second bedroom also offers a walk-in closet, and an additional full hall bathroom provides convenience for guests and family alike. Step inside to a spacious living room, dining area, and an open, inviting kitchen designed for everyday living and effortless entertaining. When summer arrives, the experience transforms. Enjoy central air indoors, then flow seamlessly into a backyard built for relaxation. Unwind beneath the awning, catch a game on your outdoor TV, or cool off in the beautiful in-ground pool. Whether it’s a quiet evening at home or a lively BBQ and pool party, this yard becomes your personal retreat all season long. This energy efficient home saves you money in the winter no oil required. Comfort meets practicality, and your wallet feels the difference. Located within walking distance to Stony Brook University and Stony Brook Hospital, and just a quick drive to the vibrant waterfront village of Port Jefferson, you’ll enjoy all the benefits of this highly desirable area. The home features all new Andersen windows, a new Andersen slider with hidden screen, and a new front door. The roof is approximately 10 years old. Homes in Stony Brook rarely stay on the market long this is a must-see opportunity to create the home you’ve always envisioned. walking distance to Stony Brook University and Stony Brook Hospital, and just a quick drive to the vibrant waterfront village of Port Jefferson, you’ll enjoy all the benefits of this highly desirable area. The home features all new Andersen windows, a new Andersen slider with hidden screen, and a new front door. The roof is approximately 10 years old. Homes in Stony Brook rarely stay on the market long this is a must-see opportunity to create the home you’ve always envisioned.

Property Details
Interior
First Floor Bedroom, First Floor Full Bath, Eat-in Kitchen
Fireplaces
1
Cooling
Central Air, Electric
Heating
Electric, Forced Air, Heat Pump
Cooling Features
Central Air, Electric
Bedrooms
3
Bathrooms
2.0
Full Baths
2
Lot Features
Back Yard, Corner Lot, Front Yard
Lot Description
Back Yard, Corner Lot, Front Yard
Pool
1
Pool Description
In Ground
Pool Features
In Ground
Exterior Materials
Awning(s), Fire Pit
Acres
0.52
Square Feet
1500.0
Parking Features
Driveway, Garage
Parking
1
Parking Spaces
2.0
Parking Type
Driveway
Parking Garage
1
Parking Garage Spaces
1.0
Property Type
Purchase
Year Built
1982
Sewer Information
Public Sewer
Utility Source
Public
Utility Features
Electricity Connected
Appliances
Dishwasher, Electric Cooktop, Electric Range, Exhaust Fan, Refrigerator
School District
Three Village
Elementary School
William Sidney Mount Elementary
Middle School
Robert Cushman Murphy Jr High School
High School
Ward Melville Senior High School
County
Suffolk County
Region
Brookhaven
Original List Price
$689,000
Days on Market (Cumulative)
14
Taxes Annual
$13,359
MLS #
1031310
Location
Legal

IDX information is provided exclusively for personal, non-commercial use, and may not be used for any purpose other than to identify prospective properties consumers may be interested in purchasing. Information is deemed reliable but not guaranteed.

Provided By
Listed by Mathew Klein (#KEY172597)
Listing Office: Developing Dreams Realty USA (#KEYREVR02)

Provided By (Buyer)
Buyer's Agent: George Hamad (#KEY216944)
Buyer's Office: Vantage Realty Partners (#KEYVNTG01)

Salt Shore Team Have a question about this home?

Interested in Purchasing 9 Singingwood Drive?

Get an estimate on monthly payments on this property.
$
years
Down Payment
$
%
Interest Rate
%
Tax Rate
%
$
$annually
$monthly
Estimated Monthly Payment
$0.00
Loan Amount
$0.00