
(631) 306-4663 ryan@rezinas.com Signature Premier Properties
Traffic Dashboard
Home Home
  • Home
  • Buying
    • Buying Guide
    • Mortgage Calculator
  • Selling
    • Selling Guide
    • Home Valuation
    • See your Fire Island Escapes!
    • Recently Sold
  • Search
  • Featured Listings
  • Areas
  • About Us
    • About The Salt Shore Team
    • Meet The Team
    • Testimonials
    • Blog
    • Join Us
  • Contact
Traffic Dashboard
Ryan Rezinas
(631) 306-4663 ryan@rezinas.com
  • 95 main St
    Sayville, NY 11782
Home
  • Home
  • Buying
  • Selling
  • Search
  • Featured Listings
  • Areas
  • About Us
  • Contact
Legal
  • Privacy
  • Terms
  • DMCA
  • Accessibility
  • Fair Housing
Account
  • Dashboard
  • Logout
  • Login
Salt Shore Team - Footer Logo
©2026 Signature Premier Properties. All rights reserved.
Website built by CloseHack.
OneKey MLS

IDX information is provided exclusively for personal, non-commercial use, and may not be used for any purpose other than to identify prospective properties consumers may be interested in purchasing. Information is deemed reliable but not guaranteed.

Return
  • All Types
  • House+2 more
  • Price
  • Bed/Bath
  • Size
  • Dates
  • Filters
  • Amenities
  • Save
  • Share
Listings
No results
Sort
Home / Whitestone / 14-69 165th Street
14-69 165th Street Whitestone, NY 11357 14-69 165th Street Whitestone, NY 11357 14-69 165th Street Whitestone, NY 11357 14-69 165th Street Whitestone, NY 11357 14-69 165th Street Whitestone, NY 11357 14-69 165th Street Whitestone, NY 11357 14-69 165th Street Whitestone, NY 11357 14-69 165th Street Whitestone, NY 11357 View All Photos

$3,888,000

| Active

14-69 165th Street

Whitestone, NY 11357

3,669
Square Feet
3
Beds
3.5
Baths
0.20
Acres
81
Days on Market
KEY1015057
MLS#
House
Structure
Residential
Zone
Contact

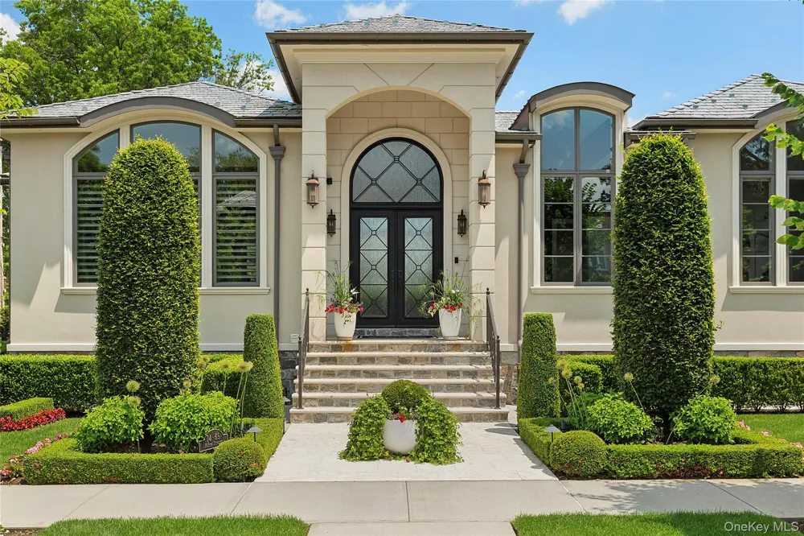
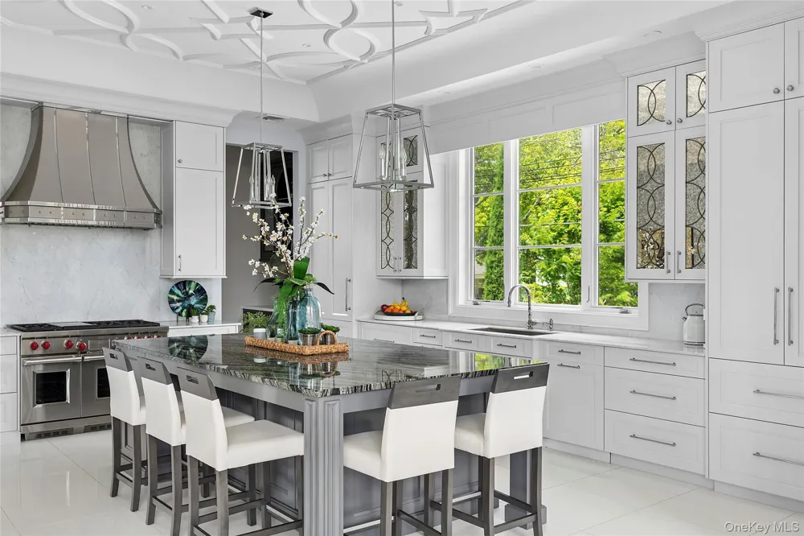
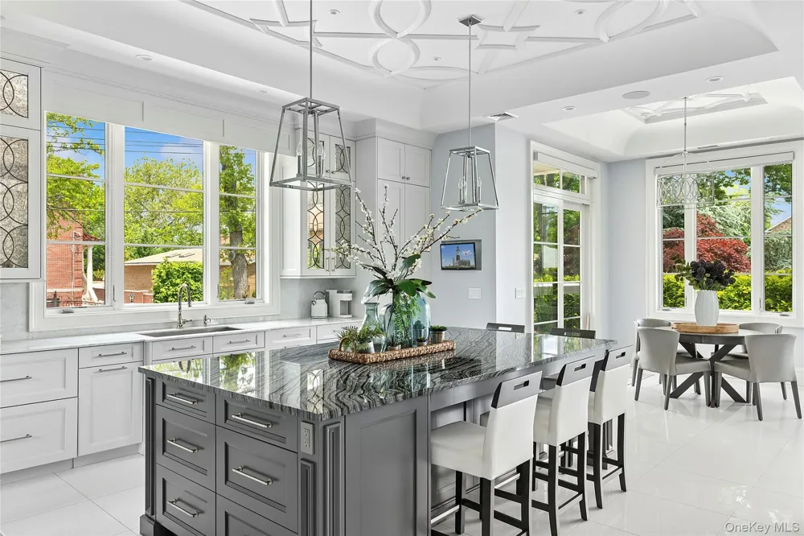
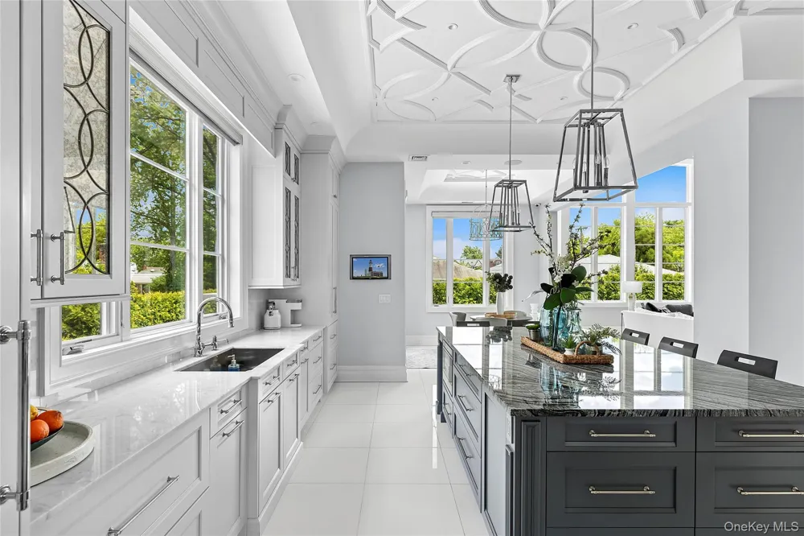
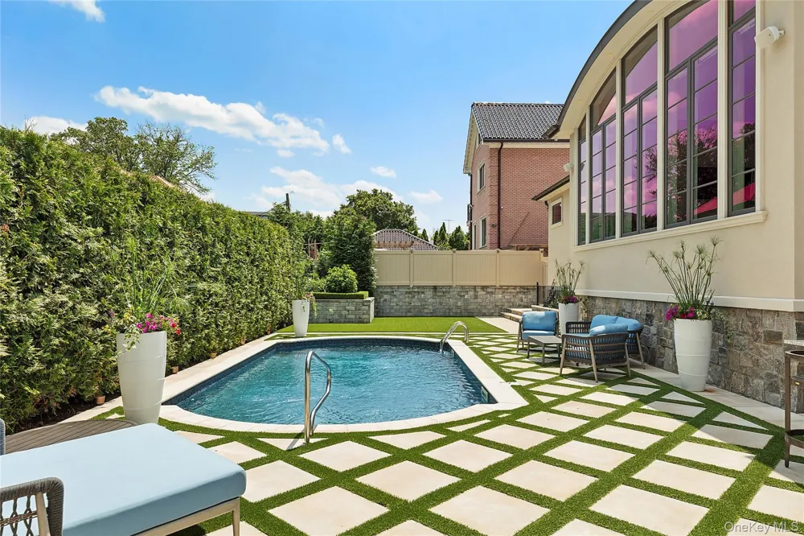
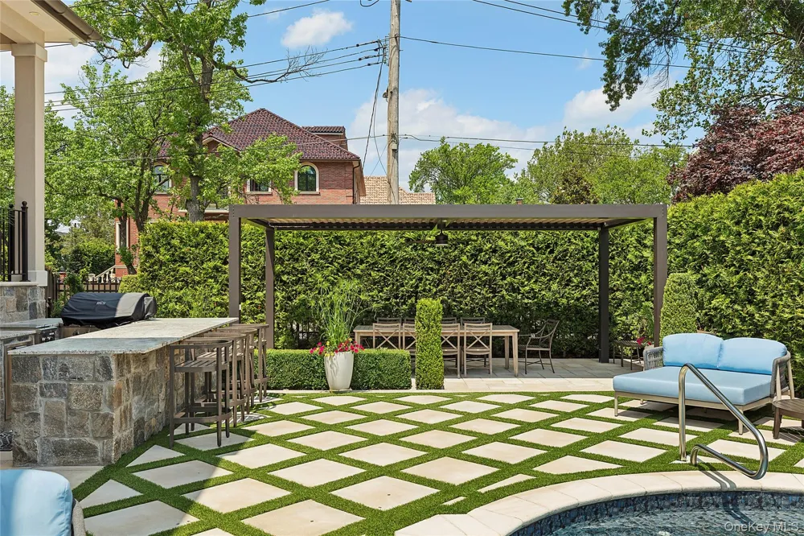
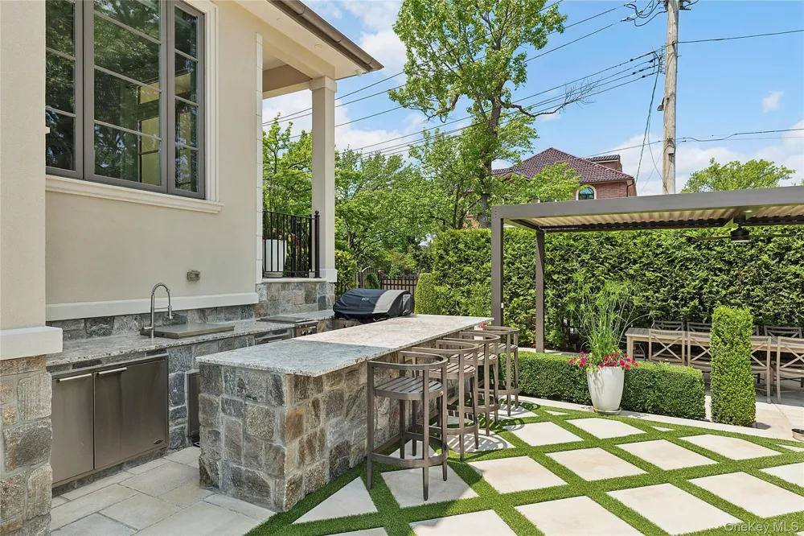
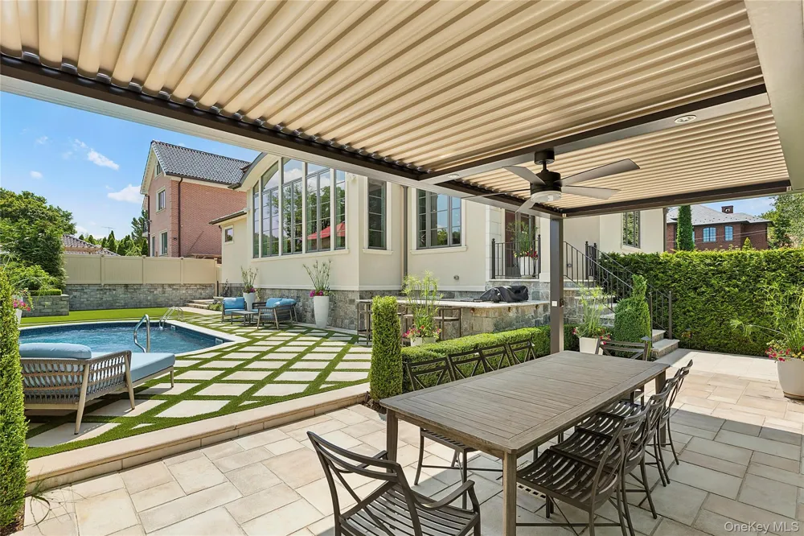
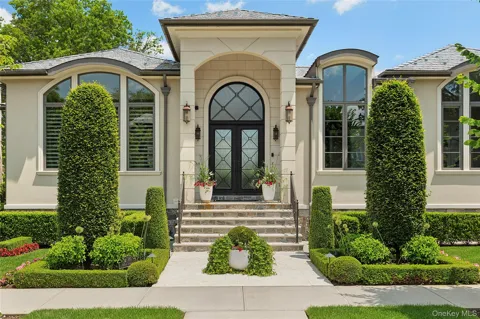
A showstopper like no other. Reimagined and masterfully rebuilt in 2021, this stunning 3,600+ sqft residence effortlessly blends bold contemporary design with the timeless allure of a Mediterranean villa. With 3 bedrooms and 3.5 bathrooms, every inch of this home exudes style, sophistication, and seamless functionality. Soaring ceilings, dramatic walls of glass, and sleek, high-end finishes create a striking first impression. From the moment you enter, you’re welcomed by exquisite custom millwork, marble-wrapped accent walls, expansive porcelain flooring, and an abundance of natural light. The custom-designed chef’s kitchen by Showcase Kitchens features bespoke cabinetry, top-tier Wolf and Sub-Zero appliances, and dramatic quartzite countertops—a true culinary showpiece. The luxurious primary suite offers a private retreat with floor-to-ceiling windows, soaring ceilings, a spa-inspired designer bathroom, and a spacious walk-in closet. Additional features include a fully finished lower level, radiant heat, energy-efficient systems, and an attached two-car garage. Outside, the home is a work of art. Sculptural architectural lines, manicured hedges, and lush landscaping surround an entertainer’s dream: a resort-style pool, beautifully designed patios, vibrant gardens, and a custom outdoor kitchen. Every detail has been curated to perfection, making this one of Beechhurst’s most extraordinary residences—a true architectural gem.

Property Details
Interior
First Floor Bedroom, First Floor Full Bath, Built-in Features, Chefs Kitchen, Double Vanity, Eat-in Kitchen, Entrance Foyer, For
Fireplaces
1
Cooling
Central Air
Heating
Natural Gas, Radiant, Radiant Floor
Cooling Features
Central Air
Bedrooms
3
Bathrooms
3.5
Full Baths
3
Half Baths
1
Pool
1
Pool Description
In Ground, Outdoor Pool
Pool Features
In Ground, Outdoor Pool
Exterior Materials
Lighting
Acres
0.1997
Square Feet
3669.0
Parking Features
Attached, Driveway, Private
Parking
1
Parking Spaces
2
Parking Type
Garage
Parking Garage
1
Parking Garage Spaces
2.0
Property Type
Purchase
Basement
1
Basement Description
Full, Walk-Out Access
Year Built
1950
Sewer Information
Public Sewer
Utility Source
Public
Utility Features
Electricity Connected, Natural Gas Connected, Sewer Connected
Appliances
Convection Oven, Dishwasher, Dryer, Exhaust Fan, Gas Range, Microwave, Refrigerator, Stainless Steel Appliance(s)
School District
Queens 25
Elementary School
Ps 193 Alfred J Kennedy
Middle School
Jhs 194 William Carr
High School
Flushing High School
County
Queens
Region
New York
Original List Price
$3,888,000
Days on Market (Cumulative)
81
Taxes Annual
$16,301
MLS #
1015057
Location
Legal

IDX information is provided exclusively for personal, non-commercial use, and may not be used for any purpose other than to identify prospective properties consumers may be interested in purchasing. Information is deemed reliable but not guaranteed.

Provided By
Listed by Irene Rallis (#KEY167636)
Listing Office: Douglas Elliman Real Estate (#KEYDERE52)

Salt Shore Team Have a question about this home?

Interested in Purchasing 14-69 165th Street?

Get an estimate on monthly payments on this property.
$
years
Down Payment
$
%
Interest Rate
%
Tax Rate
%
$
$annually
$monthly
Estimated Monthly Payment
$0.00
Loan Amount
$0.00